







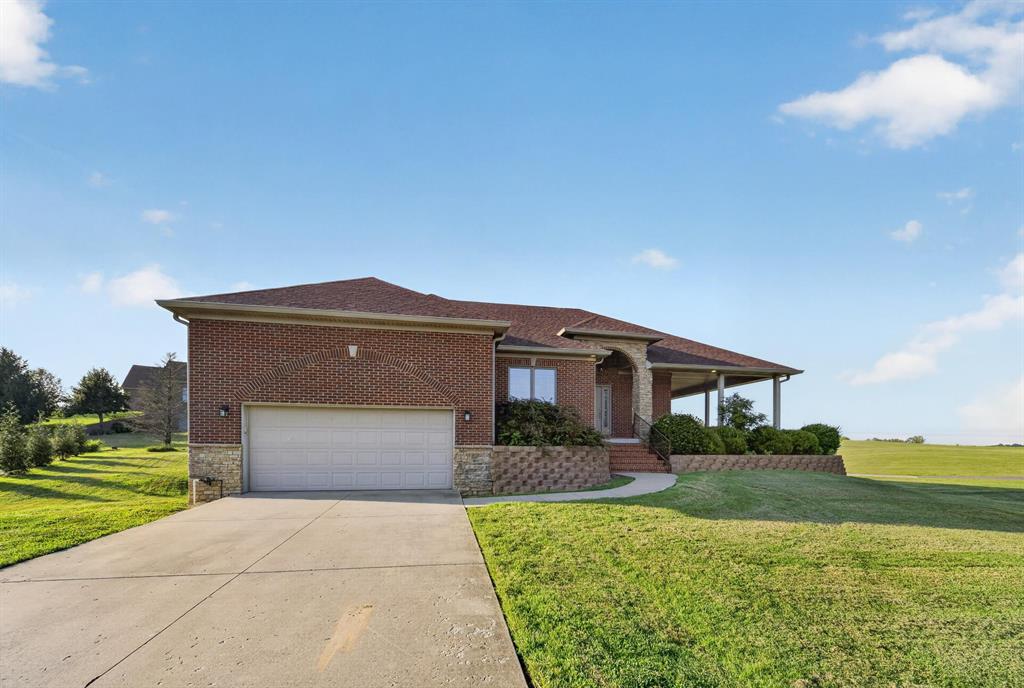

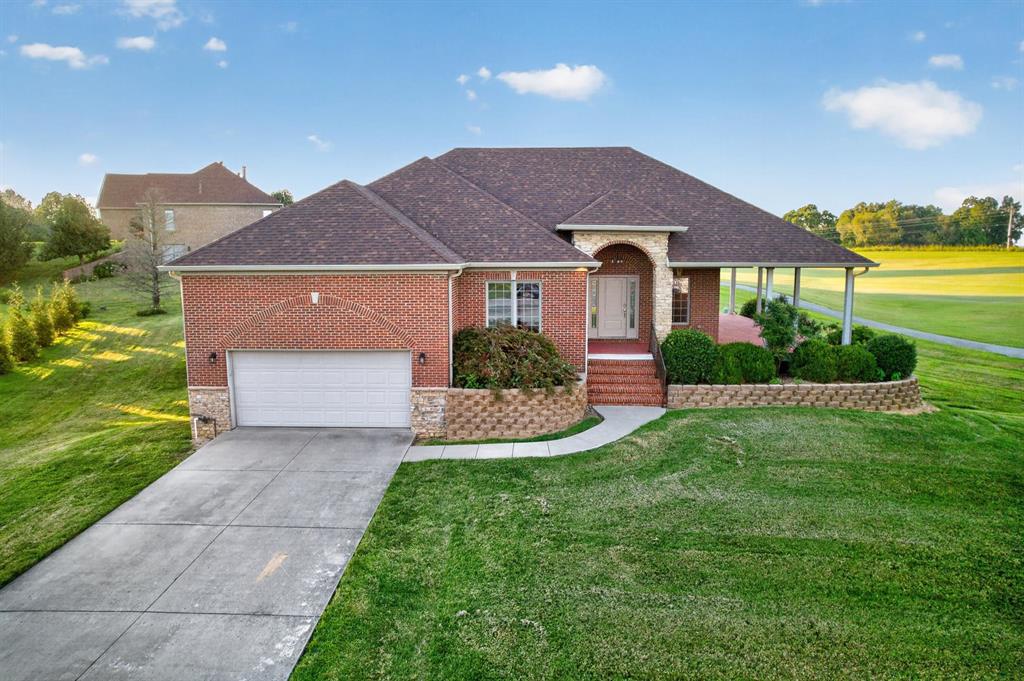
1735 Sterling Valley Dr, Owensboro, KY, 42303
1735 Sterling Valley Dr, Owensboro, KY, 42303Basics
- Date added: Added 2 months ago
- Category: RESIDENTIAL
- Bedrooms: 4
- MLS ID: 95660
- Status: Active
- Bathrooms: 3
- Half baths: 0
Description
-
Description:
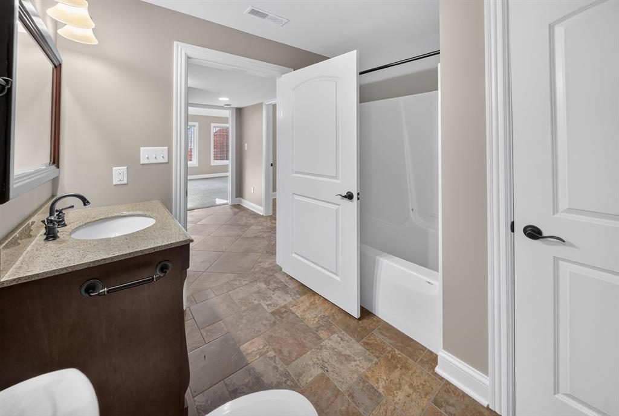
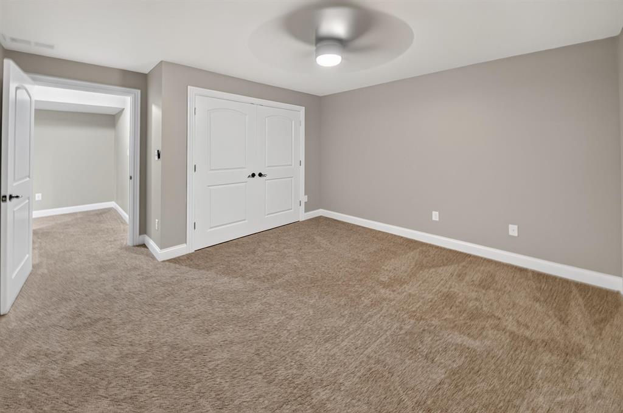
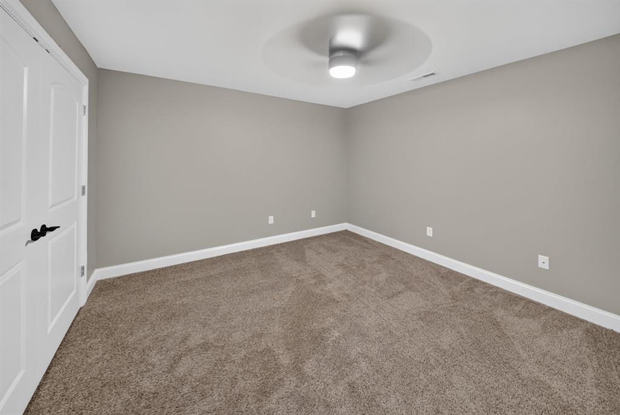
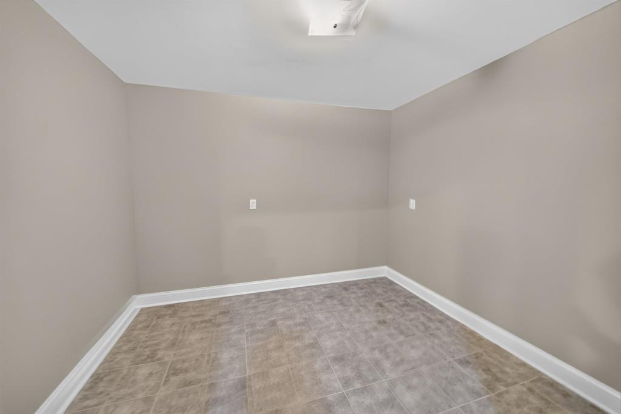
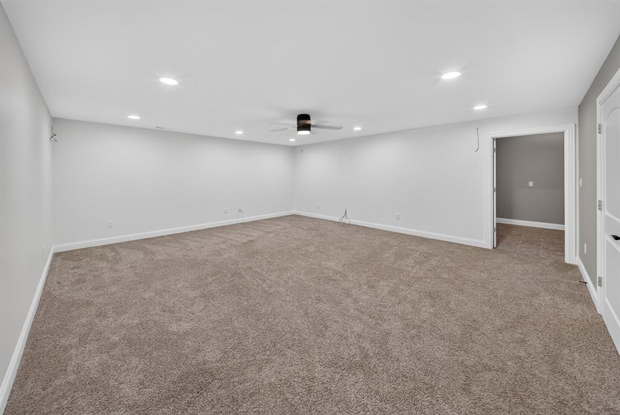
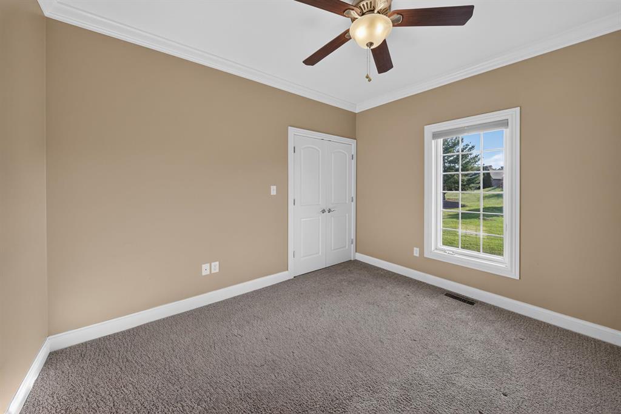
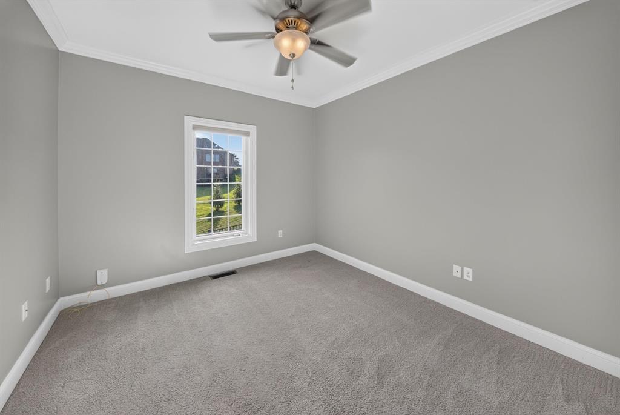
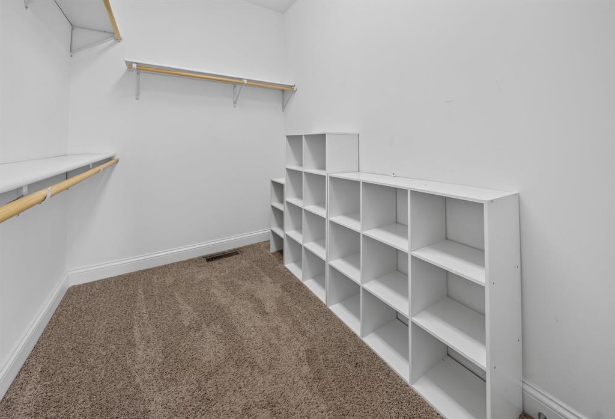
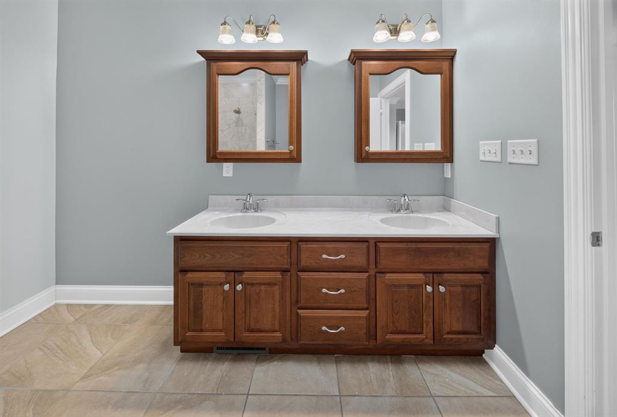
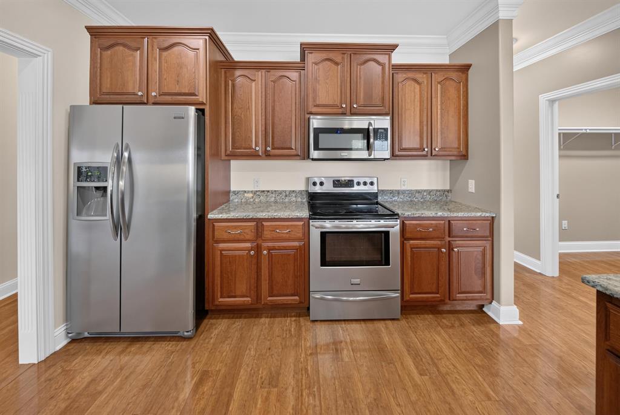
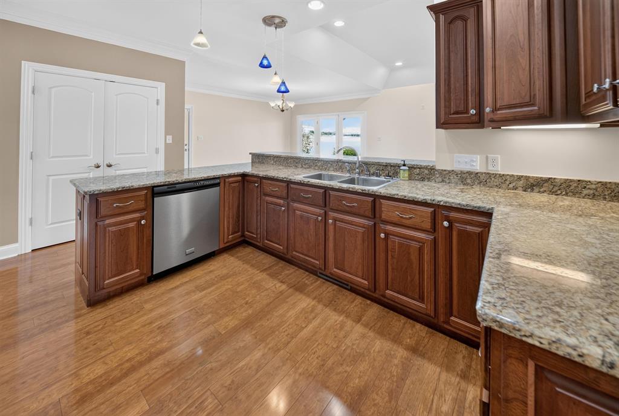
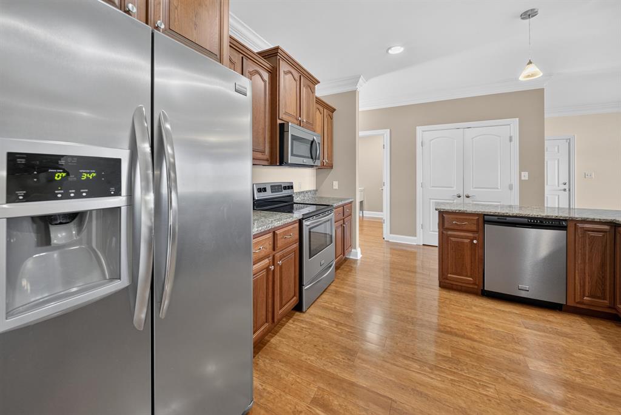
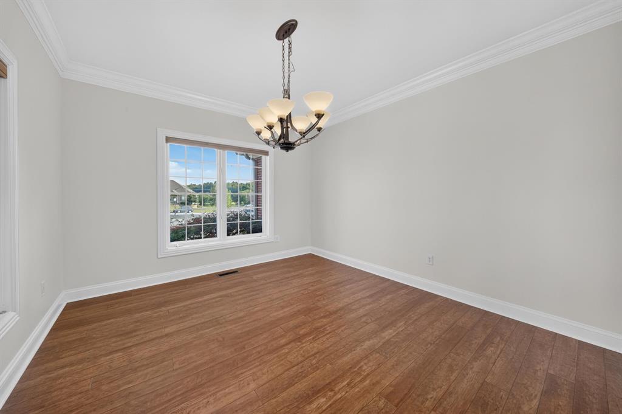
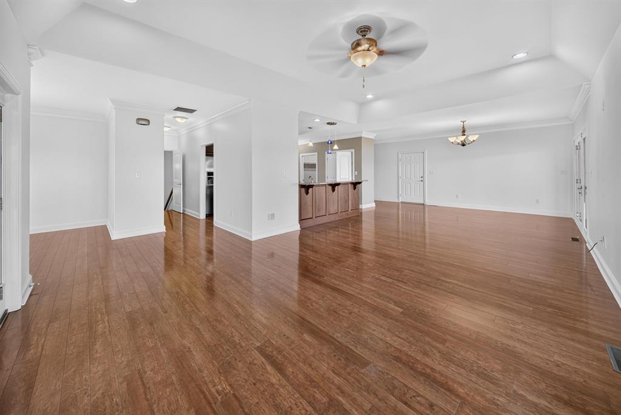
Welcome to 1735 Sterling Valley Drive, where you're not just buying a home, you're buying a lifestyle! Located in The Summit directly on the 11th hole of The Pearl Club, this impressive home offers nearly 4,000 square feet of finished living space with beautiful golf course views and room to fit almost any lifestyle. The main level features spacious living areas, an inviting kitchen with granite countertops, a large primary suite, and plenty of natural light. Step outside to the large wraparound covered porch and enjoy your morning coffee, entertain friends, or simply relax while overlooking the golf course. With 4 bedrooms and 3 full baths, there is already plenty of space, but the fully finished walkout basement takes the versatility of this home to another level. Downstairs you'll find a second living area already wired for surround sound, a large bedroom, full bathroom, and multiple additional rooms that could function as home offices, a nursery, workout space, hobby rooms, playrooms, or whatever best fits your needs. There's also abundant storage and a golf cart garage, making golf course living even more convenient. Living in The Summit puts you steps away from The Pearl Club and its 18 hole championship golf course, driving range, short game practice area, putting green, six pickleball courts, swimming pool, golf shop, and full service restaurant and bar. If you're looking for more than just another house, 1735 Sterling Valley Drive delivers the space, flexibility, views, and lifestyle that make living in The Summit special. Come see what golf course living is all about!
Show all description
Details
- Total Finished Sq ft: 3934 sq ft
- Above Grade Finished SqFt (GLA): 2108 sq ft
- Below Grade/Basement Finished SF: 1926 sq ft
- Lot Size: 0.412 acres acres
- Type: Single Family Residence
- County: Daviess
- Area/Subdivision: SUMMIT
- Garage Type: Garage-Basement Single,Garage-Double Attached
- Construction: Brick
- Foundation: Basement
- Year built: 2010
- Area(neighborhood): Owensboro
- Heating System: Forced Air
- Floor covering: Carpet, Hardwood, Tile
- Basement: Full-Finished
- Roof: Shingle
Amenities & Features
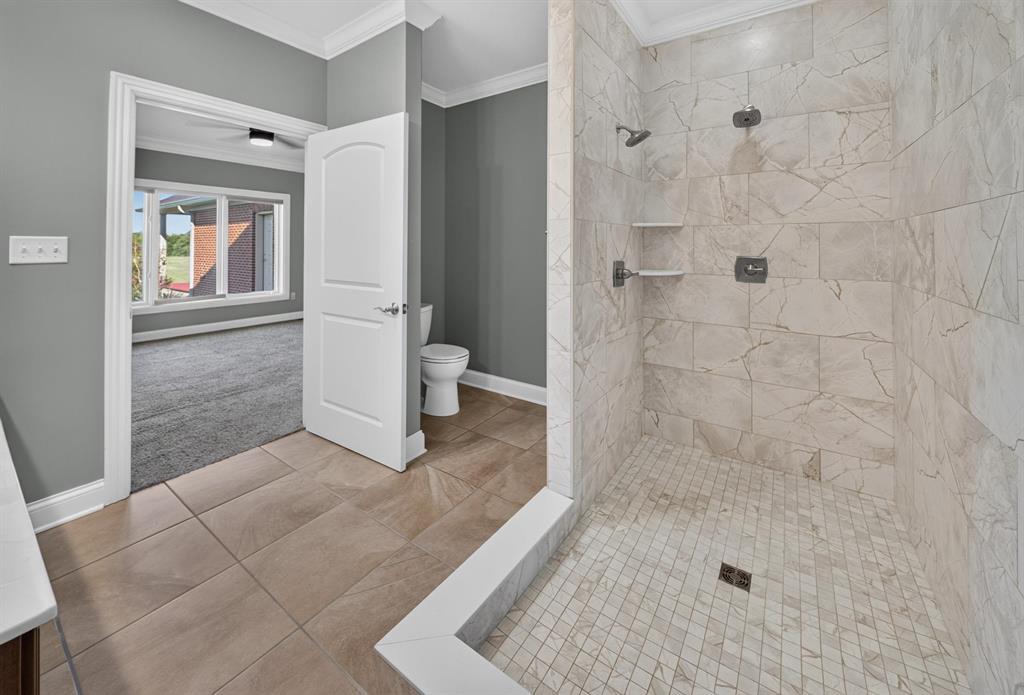
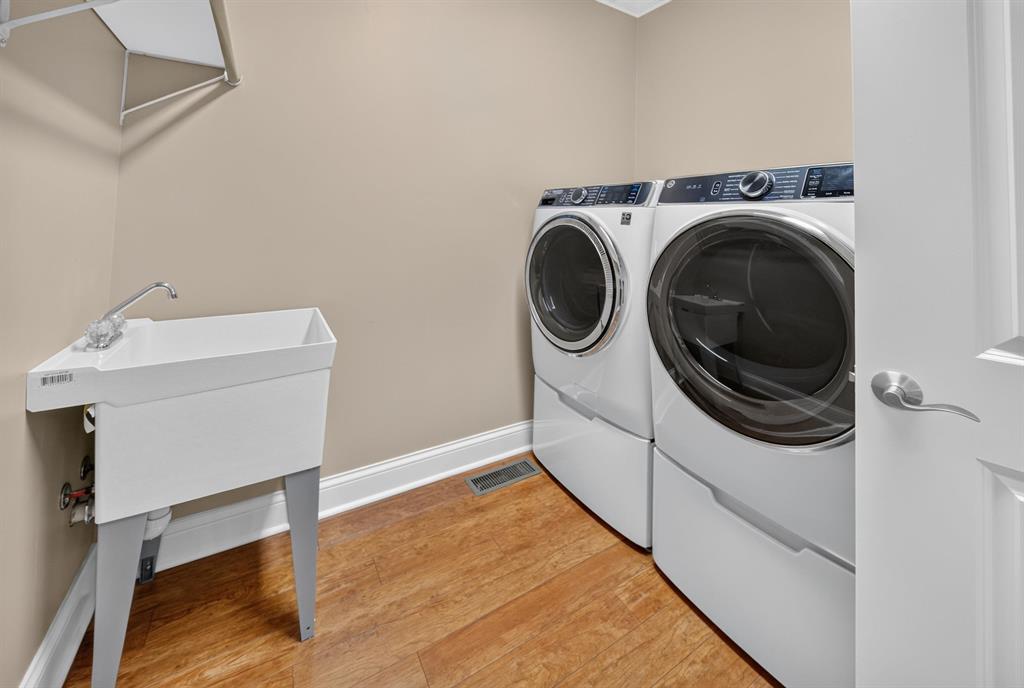
- Interior Features: Ceiling Fan(s), Granite, W/D Hookup, Walk-in Shower
- Amenities:
- Features:
Listing Information
- Listing Provided Courtesy of: Keller Williams Elite