
802 Clay Shown Rd, Hartford, KY, 42347
802 Clay Shown Rd, Hartford, KY, 42347Basics
- Date added: Added 4 hours ago
- Category: RESIDENTIAL
- Bedrooms: 5
- MLS ID: 96163
- Status: Active
- Bathrooms: 3
- Half baths: 1
Description
-
Description:
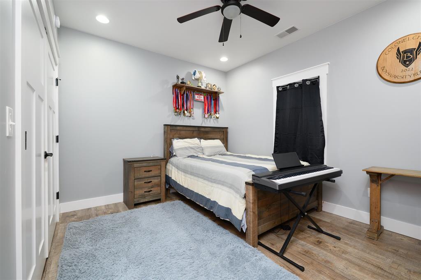
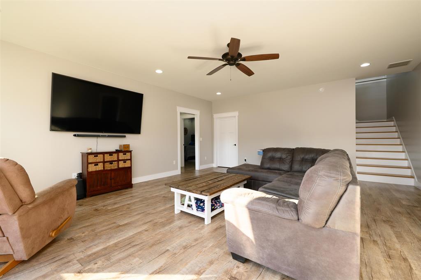
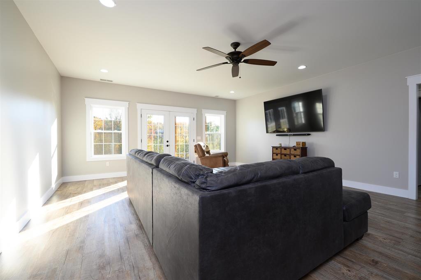
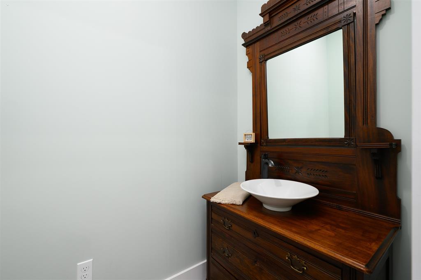
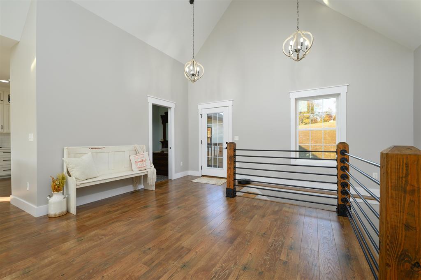
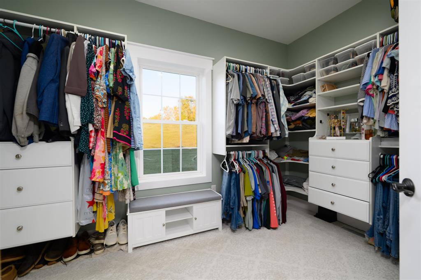
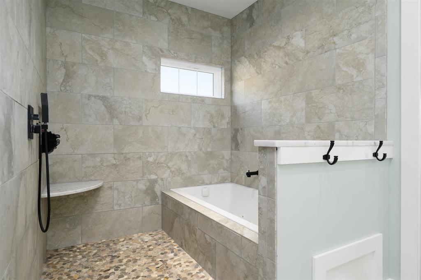
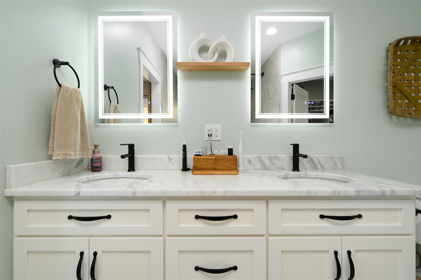
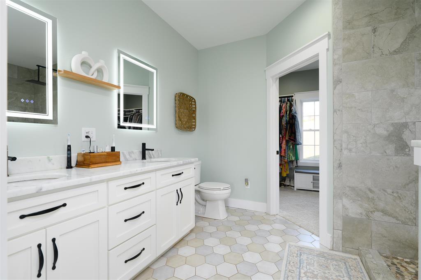
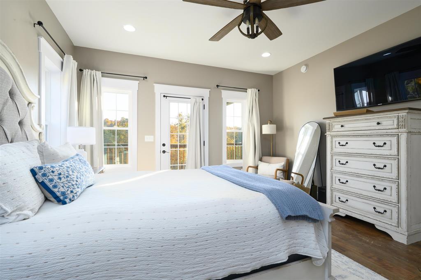
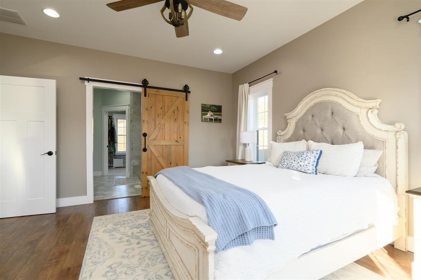
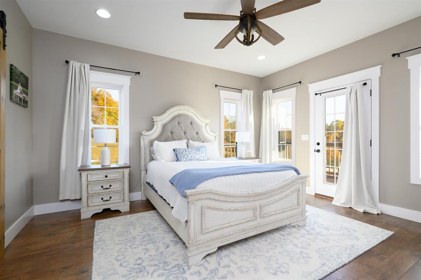
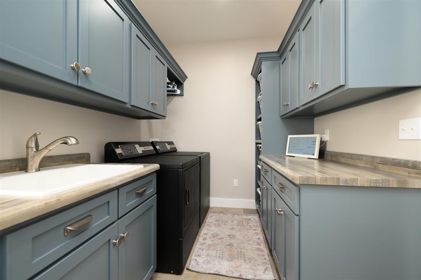
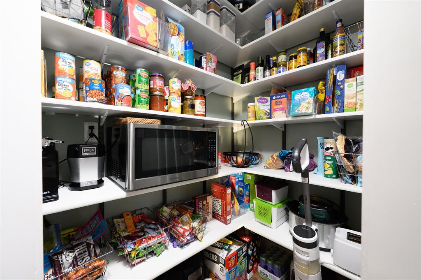
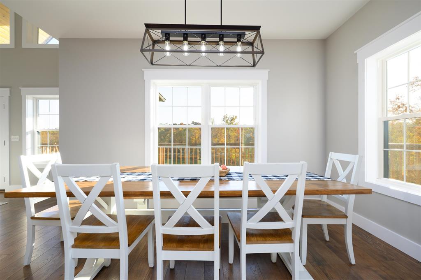
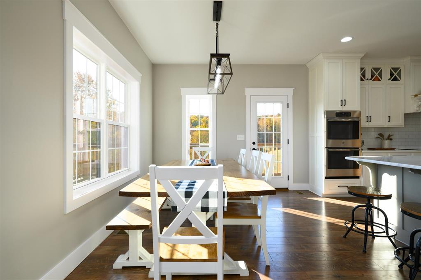
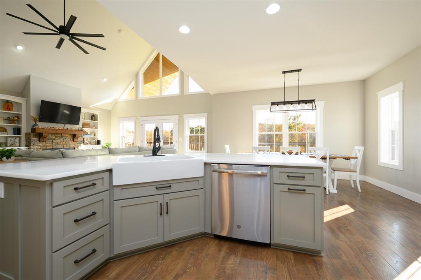
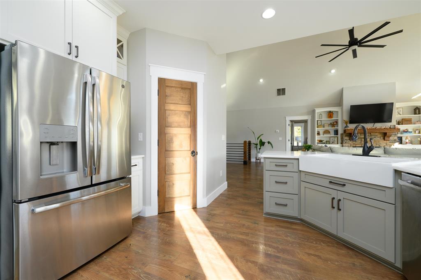
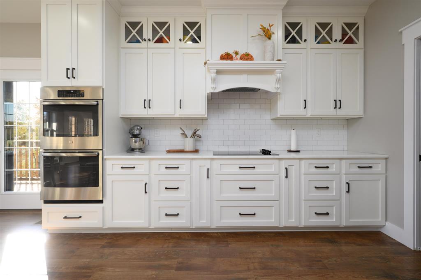
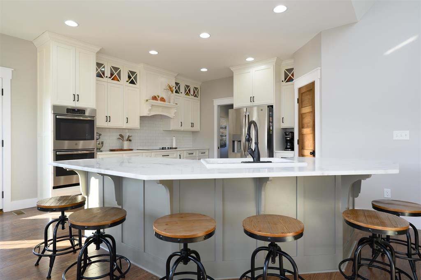
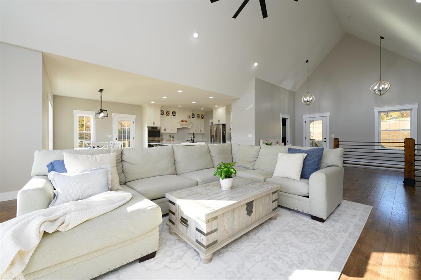
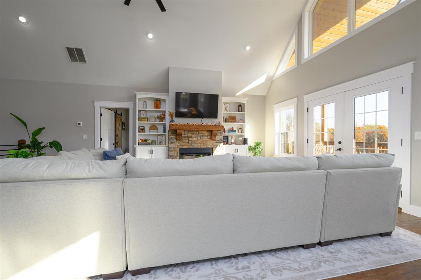
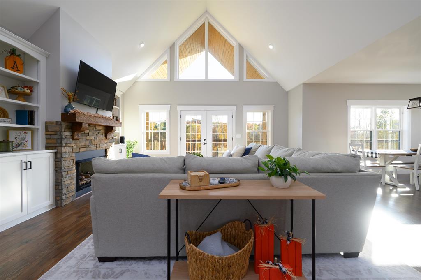
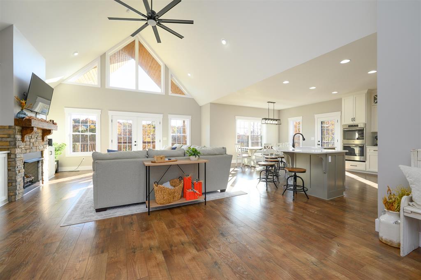
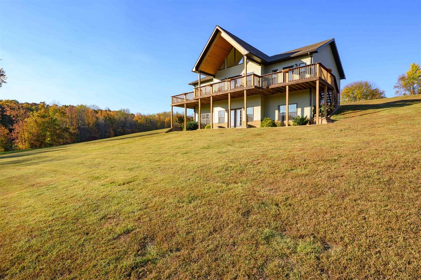
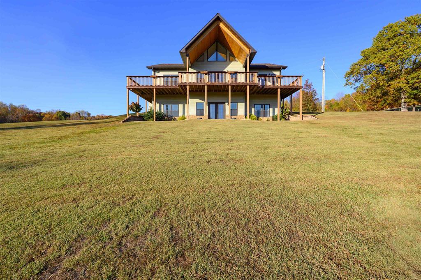
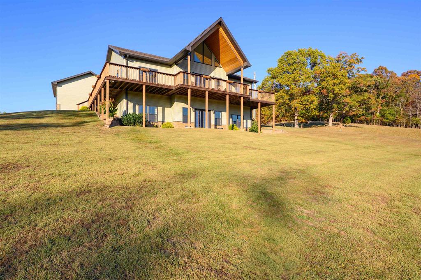
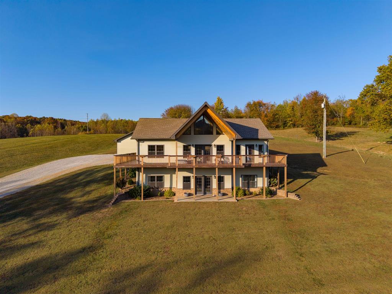
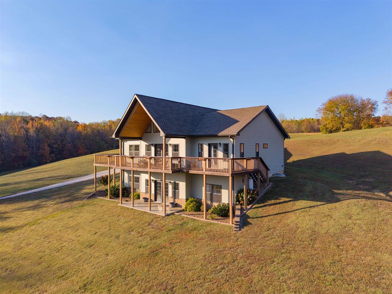
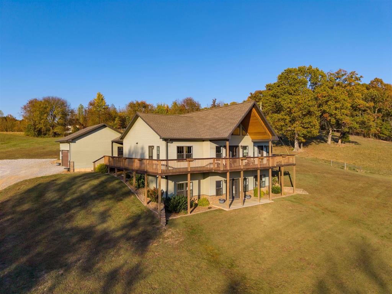
45.41 ACRES, CUSTOM-BUILT HOME, STOCKED POND & MULTIPLE OUTBUILDINGS! Welcome to 802 Clay Shown Road, where exceptional craftsmanship meets peaceful country living! Built in 2019, this stunning 5-bedroom, 3.5-bath home offers approximately 3,250 sq. ft. of finished living space surrounded by beautiful wooded and cleared acreage. Inside, you'll find soaring vaulted ceilings, custom trim throughout, abundant natural light, and a gas fireplace with Amish-built cabinetry. The kitchen features Amish-built custom cabinets, marble countertops, cabinet lighting, and a pantry. Additional Amish craftsmanship includes laundry room cabinetry and the primary bath vanity. The main-level primary suite features a 6-foot Jacuzzi tub with an in-line heater. Double doors open to the wraparound porch overlooking the stocked pond and picturesque countryside. The finished walkout basement offers 9-foot ceilings, a spacious second living area, and four bedrooms arranged with two bedrooms and a full bath on each side. Radiant floor heating infrastructure is installed and ready to be connected to a compatible heat source. Double doors lead to a covered patio overlooking the property. Outside, a winding gravel driveway leads to the home and branches off to the outbuildings. A separate two-car detached garage provides covered access to the home. The 40x40 powered building features kennels, floor drains, a water heater, and a garage heater. The insulated 30x40 building with a lean-to offers electricity, a full bathroom, and washer/dryer hookups. The farm has 400-amp electrical service, with 200 amps serving the home and 200 amps serving the buildings. Approximately two acres are fenced and currently used for cattle. Portions of the cleared acreage have been improved for hay production through seeding, lime, and fertilizer. According to the sellers, the basement maintains comfortable temperatures year-round, and utility costs have been reasonable. With a beautiful mix of woods and open land, this remarkable property offers endless possibilities for a hobby farm, livestock, recreation, or simply enjoying the privacy of country living. From the custom craftsmanship to the stocked pond, versatile buildings, and breathtaking views, this is more than a homeâit's a lifestyle!
Show all description
Details
- Total Finished Sq ft: 3250 sq ft
- Above Grade Finished SqFt (GLA): 1625 sq ft
- Below Grade/Basement Finished SF: 1625 sq ft
- Lot Size: 45.41 acres
- Type: Farm
- County: Ohio
- Area/Subdivision: OHIO COUNTY
- Garage Type: Garage-Double Detached
- Construction: Stone,Vinyl Siding
- Foundation: Basement
- Year built: 2019
- Area(neighborhood): Owensboro
- Heating System: Forced Air
- Floor covering: Engineered Hardwood, Tile
- Basement: Full-Finished, Walkout
- Roof: Dimensional
Amenities & Features
- Interior Features: Ceiling Fan(s), Vaulted Ceiling, W/D Hookup
- Amenities:
- Features:
Listing Information
- Listing Provided Courtesy of: BHG Realty