











6215 Hwy 54 E, Fordsville, KY, 42343
6215 Hwy 54 E, Fordsville, KY, 42343Basics
- Date added: Added 4 months ago
- Category: RESIDENTIAL
- Bedrooms: 3
- MLS ID: 94892
- Status: Active
- Bathrooms: 2
- Half baths: 1
Description
-
Description:
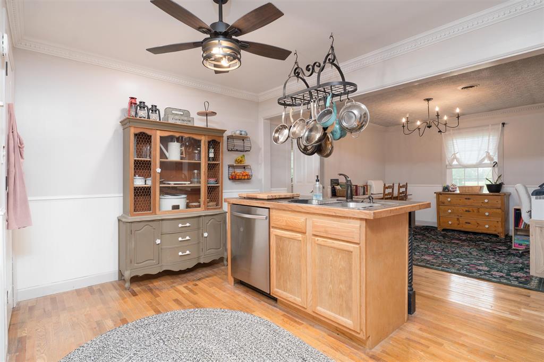
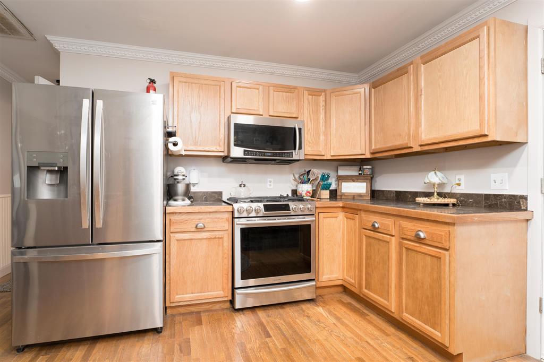
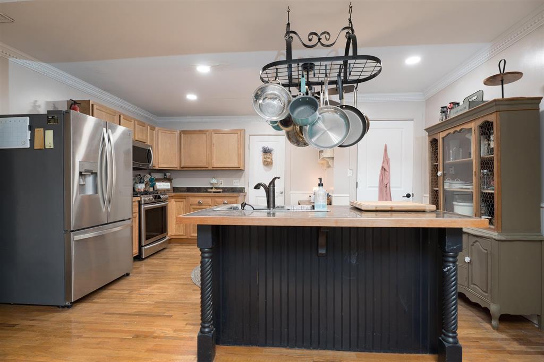
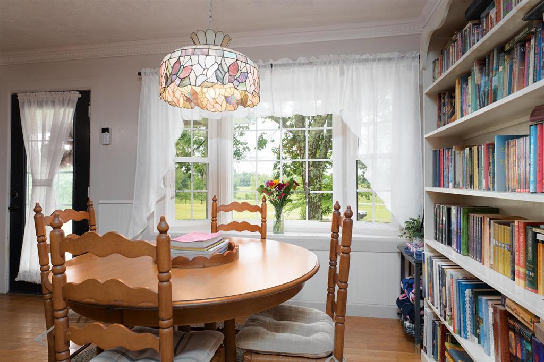
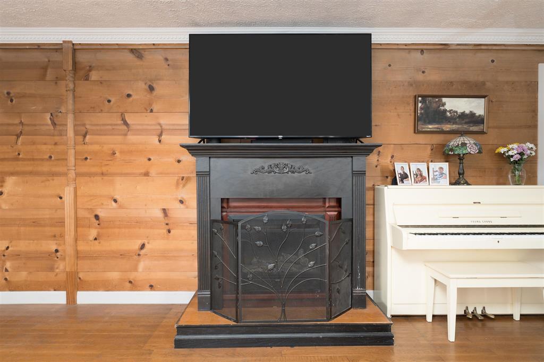
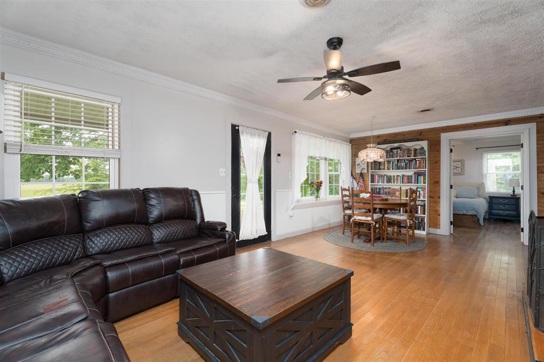
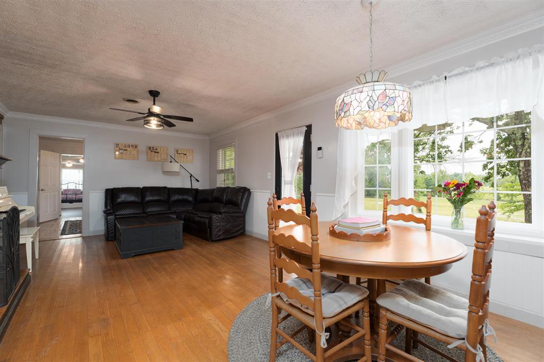
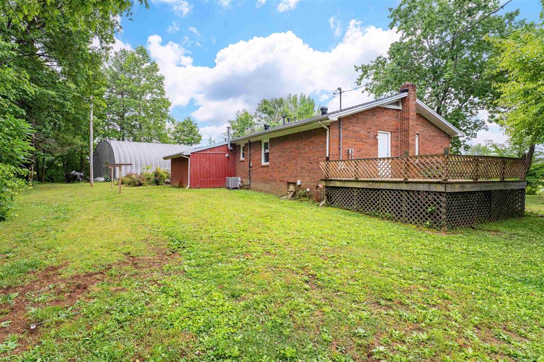
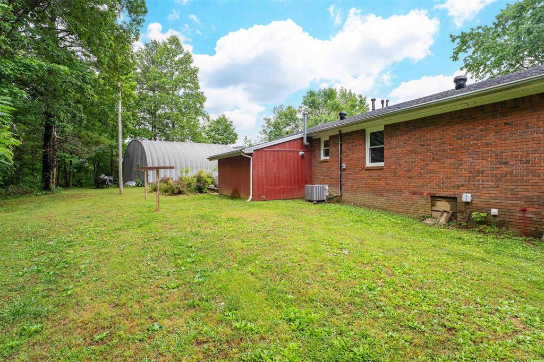
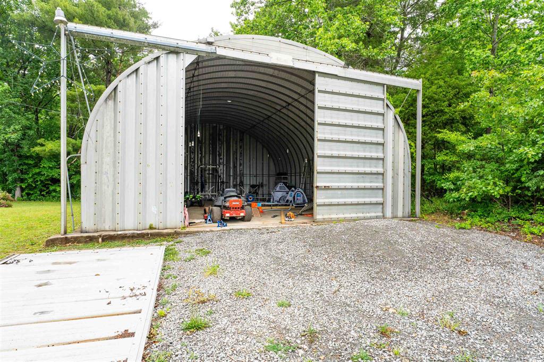
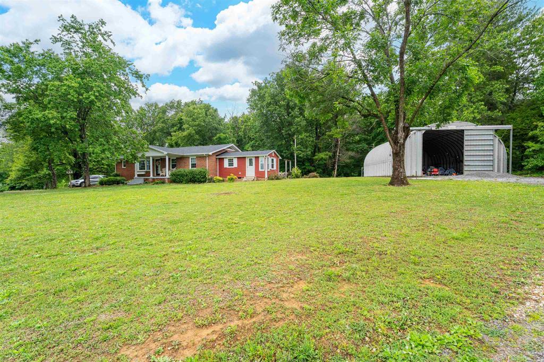
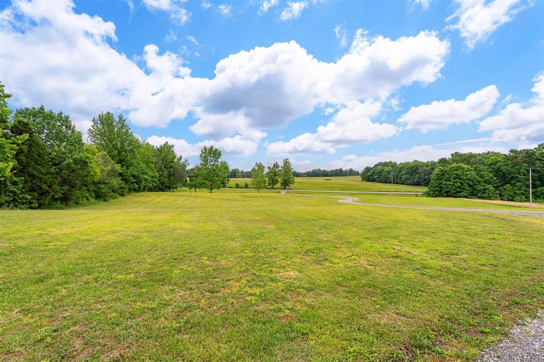
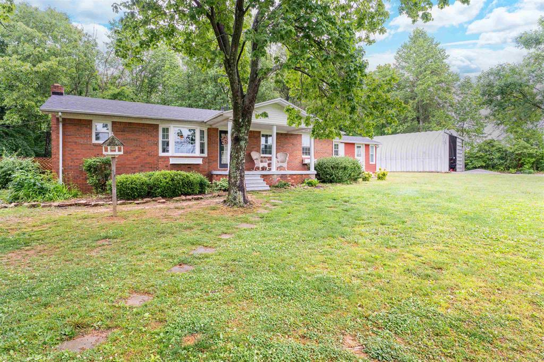
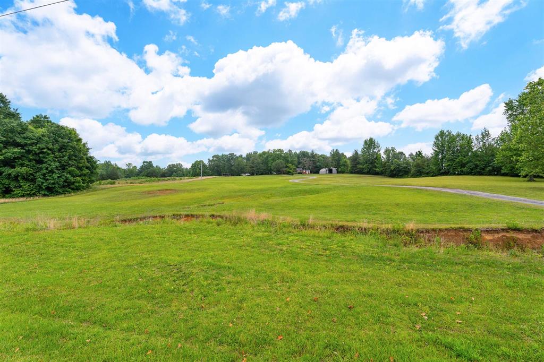
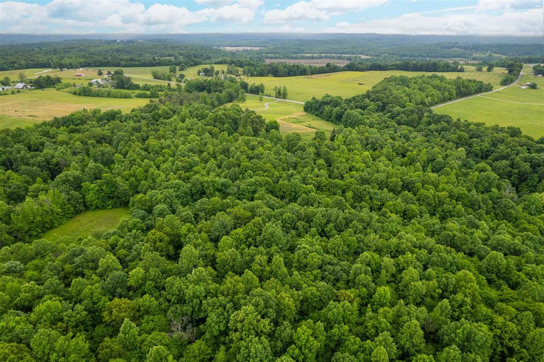
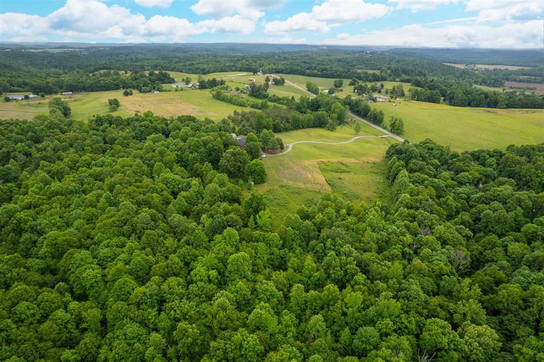
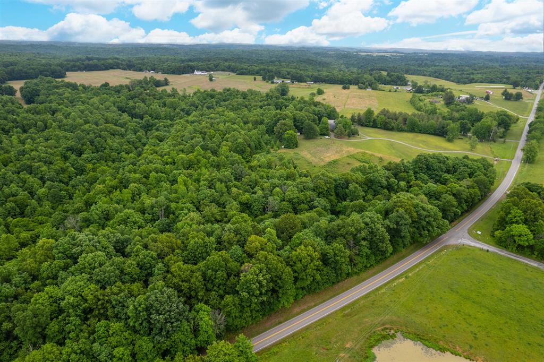
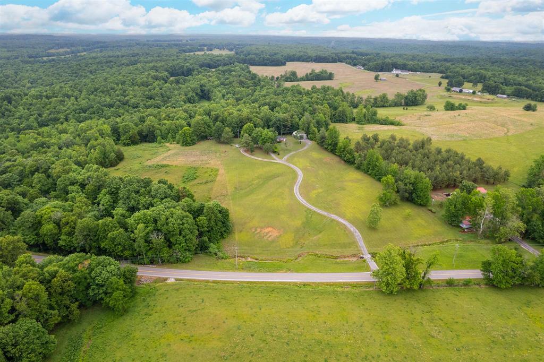
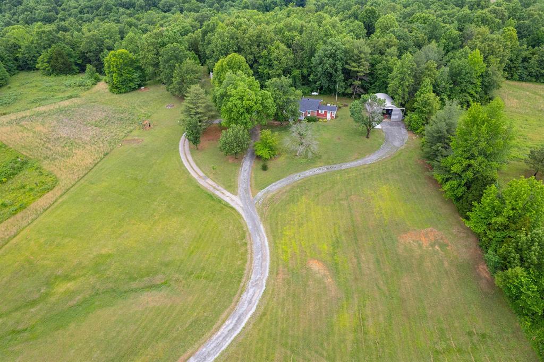
MOTIVATED SELLER!!! REDUCED OVER $60,000 FROM THE ORIGINAL ASKING PRICE! A Slice of Heaven Near Rough River State Park! Priced to sell! Move right into this well-maintained and beautifully updated 3-bedroom, 2.5-bath, one-story brick home nestled on 10 peaceful, secluded acres. Tucked away in a quiet country setting and surrounded by nature, this property offers the perfect place to slow down, relax, and enjoy country living. The inviting home features a kitchen island, stainless steel appliances, and warm, comfortable living spaces. Numerous updates include new light fixtures, ceiling fans, added attic insulation, new toilets, some new luxury vinyl plank flooring, new windows, blinds, side doors, and new dimensional roof shingles. Need extra space? The property also features a large detached metal building of approximately 1,200 sq. ft., offering plenty of room for storage, hobbies, equipment, or workshop space. Adding even more possibilities is a 2-bedroom, 1-bath tiny home with washer/dryer hookup. Use it as a guest house, private retreat, college student space, Airbnb, or possible rental opportunity. Located just 15 minutes from Rough River State Park, this special property combines privacy, acreage, versatility, and peaceful surroundingsâall at a price reduced more than $60,000 from the original asking price. Priced to sellâdon't miss your opportunity to own this peaceful little slice of Kentucky paradise before it's gone!!!
Show all description
Details
- Total Finished Sq ft: 1757 sq ft
- Above Grade Finished SqFt (GLA): 1757 sq ft
- Below Grade/Basement Finished SF: 0 sq ft
- Lot Size: 10.12 acres
- Type: Single Family Residence
- County: Ohio
- Area/Subdivision: FORDSVILLE
- Garage Type: None
- Construction: Brick
- Foundation: Crawl Space
- Year built: 1978
- Area(neighborhood): Owensboro
- Heating System: Forced Air
- Floor covering: Hardwood, Vinyl
- Basement: None
- Roof: Dimensional
Amenities & Features
- Interior Features: Ceiling Fan(s), Master Downstairs, Split Bedroom, Sunken Room, W/D Hookup, Walk-in Closet
- Amenities:
- Features:
Listing Information
- Listing Provided Courtesy of: Supreme Dream Realty, LLC