








50 Jackson Lane, Beaver Dam, KY, 42320
50 Jackson Lane, Beaver Dam, KY, 42320Basics
- Date added: Added 3 weeks ago
- Category: RESIDENTIAL
- Bedrooms: 4
- MLS ID: 95925
- Status: Active
- Bathrooms: 3
- Half baths: 0
Description
-
Description:
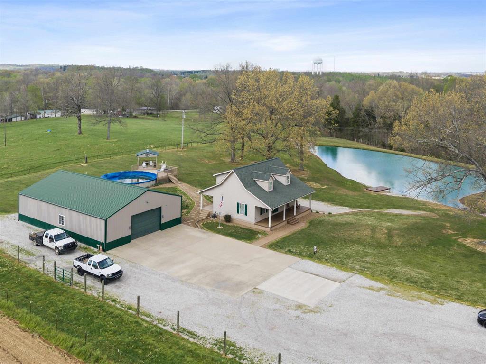
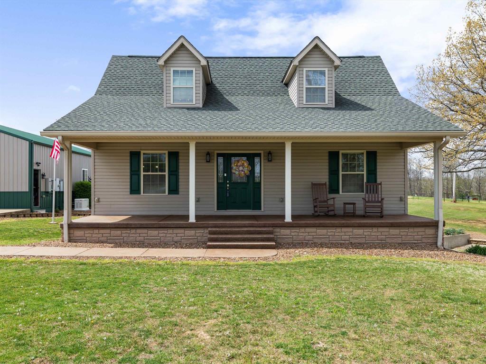
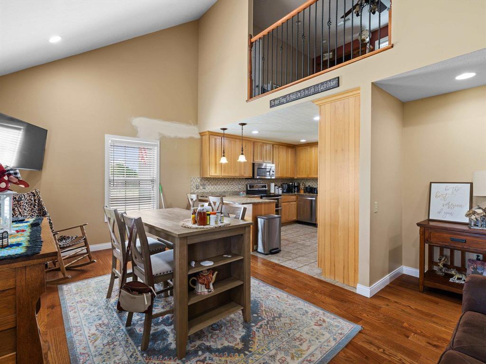
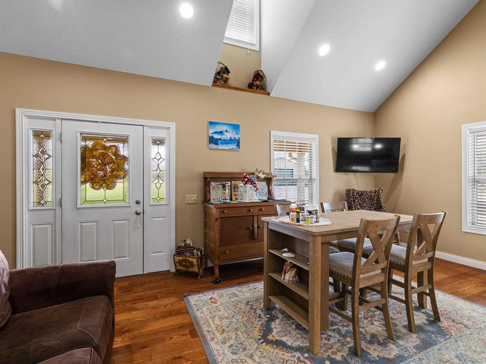
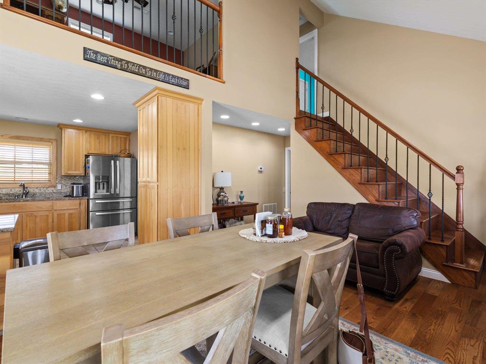
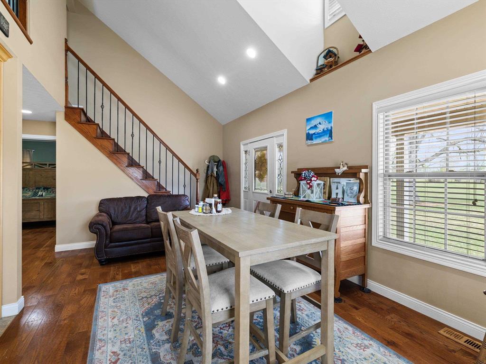
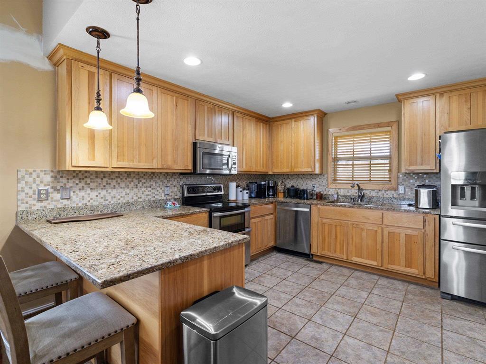
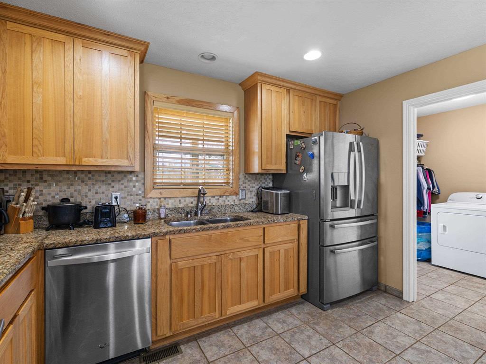
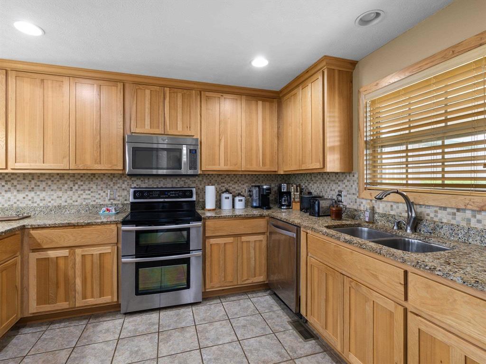
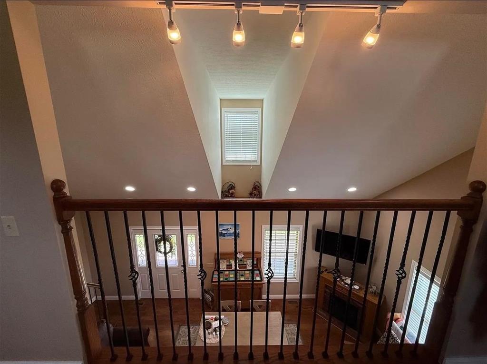
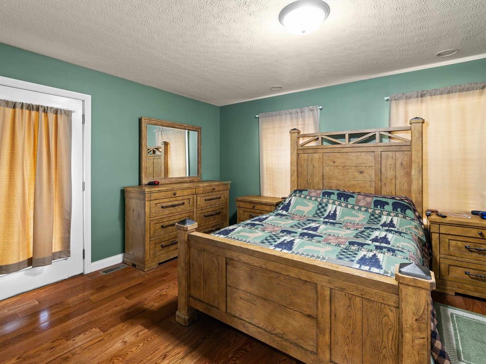
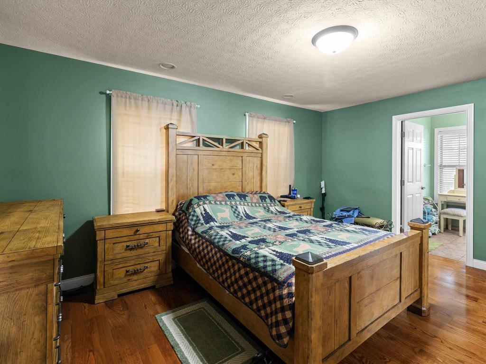
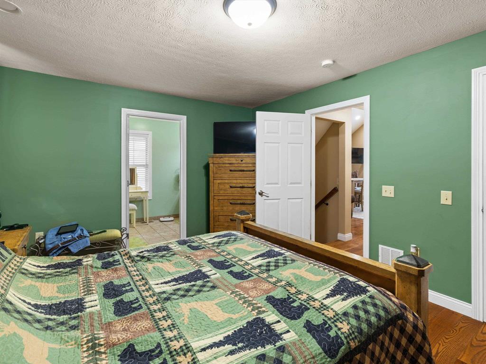
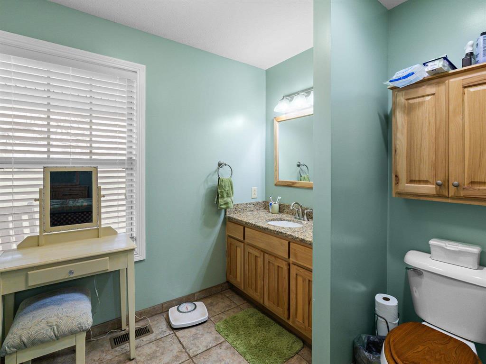
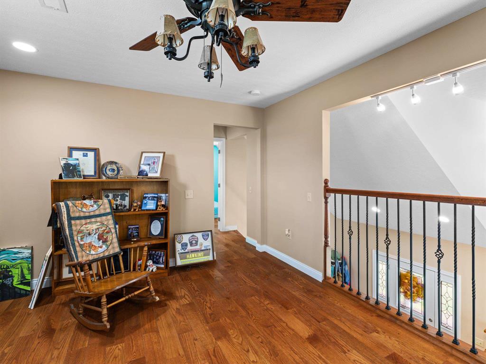
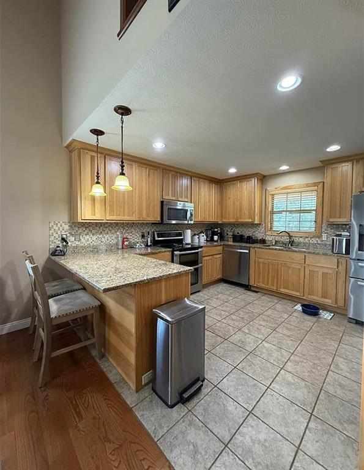
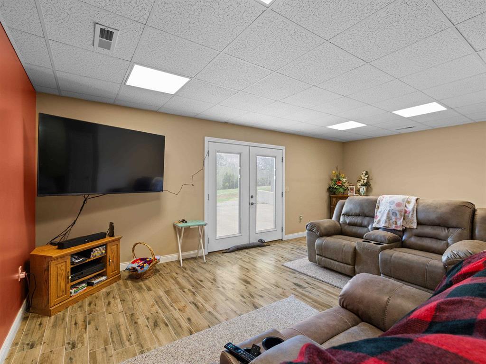
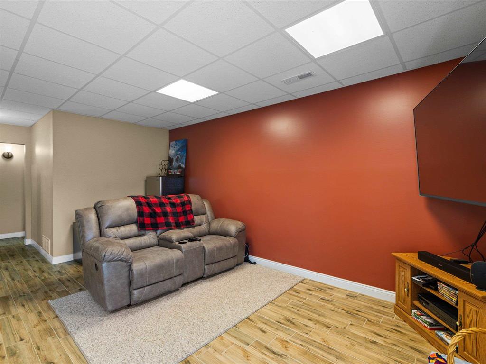
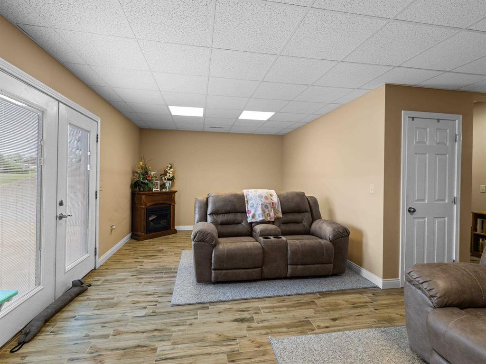
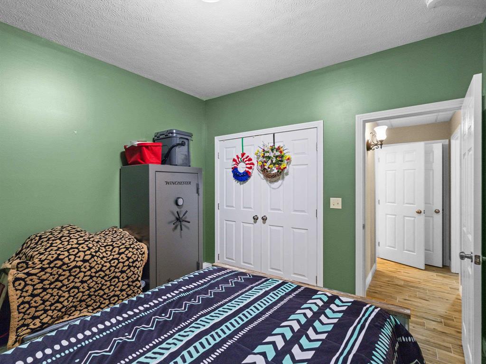
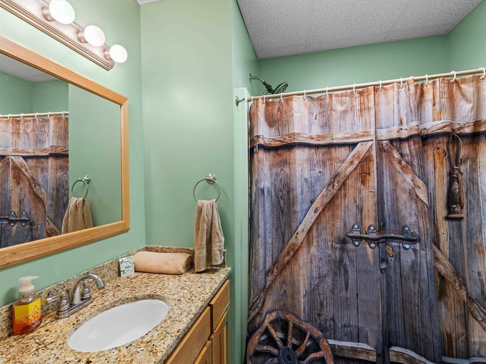
PRICE REDUCED $50,000! Welcome to this exceptional 18.73-acre mini-ranch in Beaver Dam, offering a custom-built home, beautiful grounds, extensive outbuildings, and plenty of room for livestock, recreation, and hobbies. A gated entrance opens to a well-manicured property featuring an approximately 1-acre stocked pond with bass, bluegill, and catfish, plus a 33-foot above-ground pool with gazebo and deck. The custom home features an open kitchen/living area with granite countertops, custom Hickory cabinetry to the ceiling, stainless steel appliances, hardwood and tile flooring, and a 90-gallon water heater. The upper level offers two bedrooms and a full bath, including a spacious loft-style bedroom. The walkout basement provides a family room with patio doors, bedroom, full bath, 9-foot ceilings, ample storage, and a propane fireplace. Outdoor living is easy with the large covered front porch and covered rear deck overlooking the scenic property. Fenced acreage provides flexibility for livestock, with a barn/shelter and plenty of space for a garden. The property also includes a 40' x 60' insulated detached garage with 12-foot walls, concrete floors, electricity, 10' x 16' door, bathroom/utility area, tiled shower, hookups, and propane heat, plus a 30' x 40' insulated detached garage with electricity, 12-foot walls, and a 10' x 16' door. Additional features include a 2024 roof, blown-in insulation, underground electric, PEX plumbing with brass fittings, two electric HVAC systems, and a whole-house 26kW Generac propane generator. This is a rare opportunity to enjoy privacy, acreage, and exceptional versatility just outside Beaver Dam.
Show all description
Details
- Total Finished Sq ft: 2276 sq ft
- Above Grade Finished SqFt (GLA): 882 sq ft
- Below Grade/Basement Finished SF: 864 sq ft
- Lot Size: 18.73 acres acres
- Type: Farm
- County: Ohio
- Area/Subdivision: OHIO COUNTY
- Garage Type: Barn
- Construction: Vinyl Siding
- Foundation: Basement
- Year built: 2014
- Area(neighborhood): Owensboro
- Heating System: Forced Air
- Floor covering: Ceramic, Hardwood
- Basement: Full-Finished, Walkout
- Roof: Dimensional
Amenities & Features
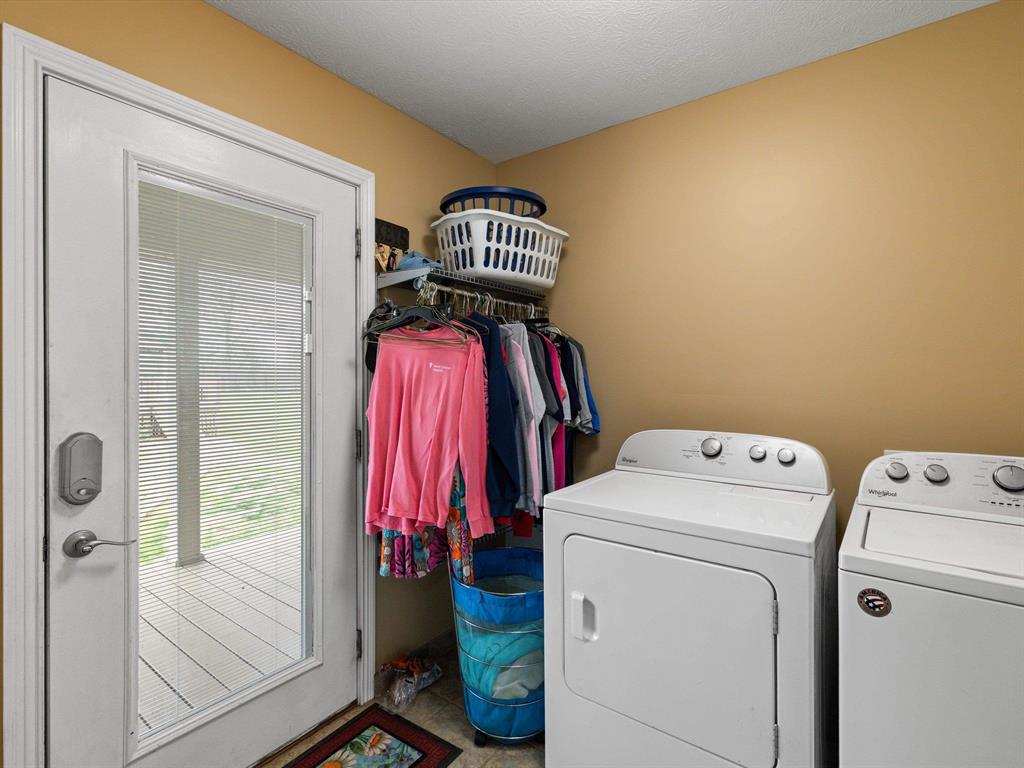
- Interior Features: Ceiling Fan(s), Granite, W/D Hookup, Window Treatments
- Amenities:
- Features:
Listing Information
- Listing Provided Courtesy of: L. Steve Castlen, REALTORS®