
3908 Heatherstone Dr., Owensboro, KY, 42301
3908 Heatherstone Dr., Owensboro, KY, 42301Basics
- Date added: Added 9 hours ago
- Category: RESIDENTIAL
- Bedrooms: 5
- MLS ID: 95803
- Status: Active
- Bathrooms: 3
- Half baths: 0
Description
-
Description:
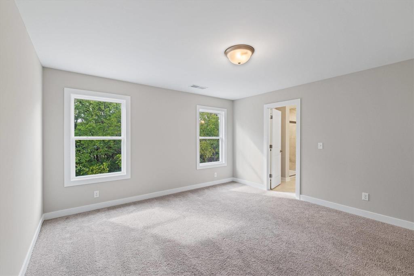
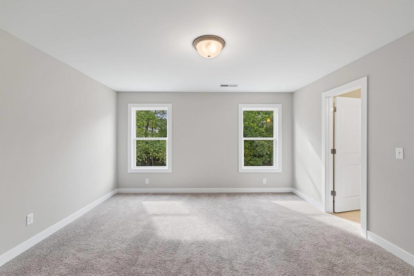
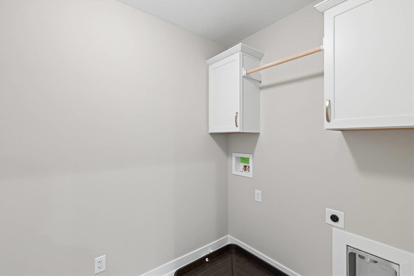
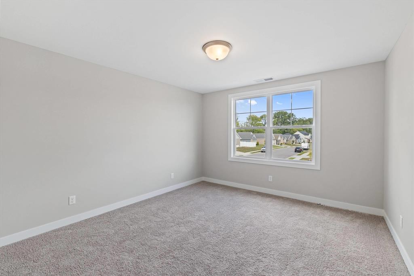
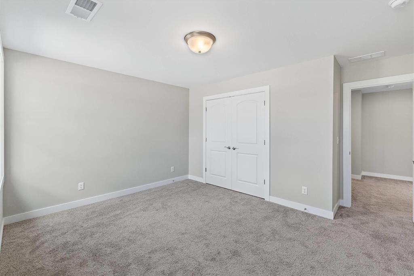
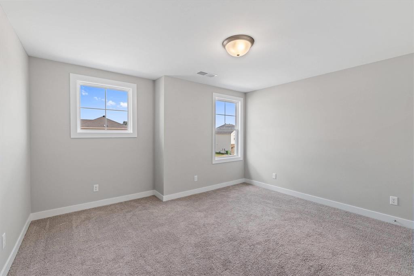
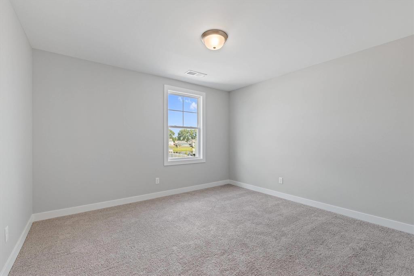
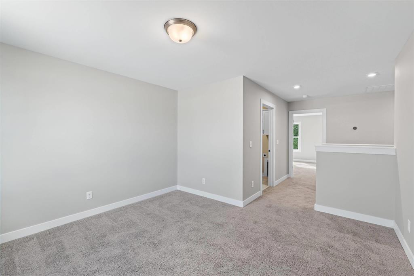
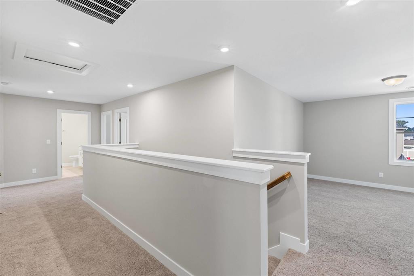
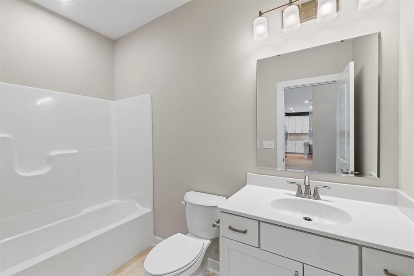
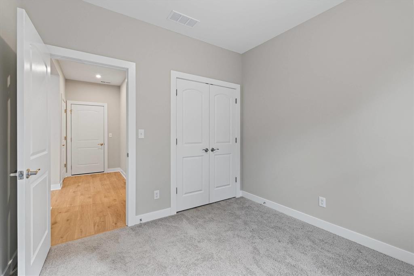
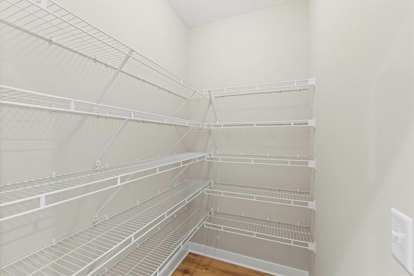
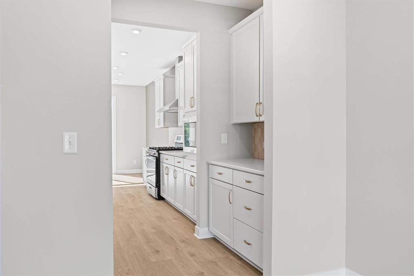
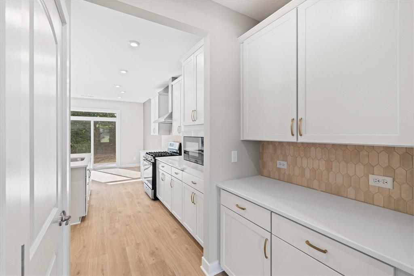
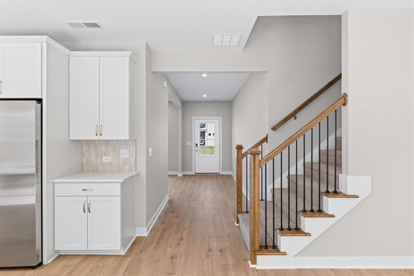
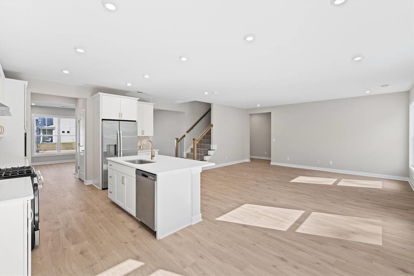
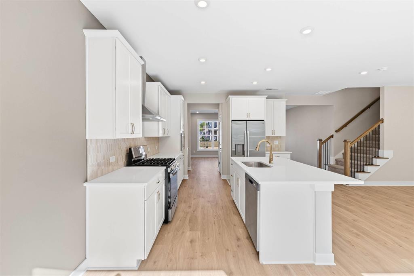
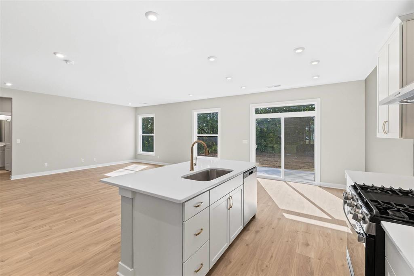
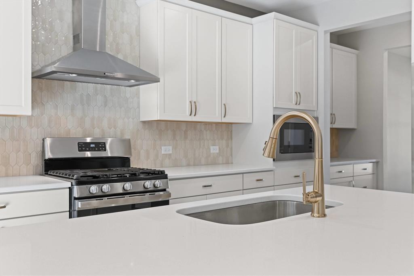
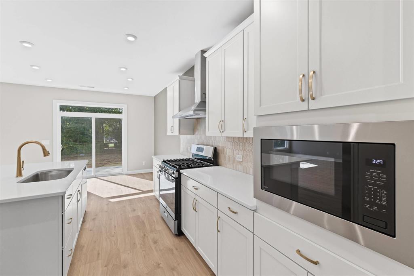
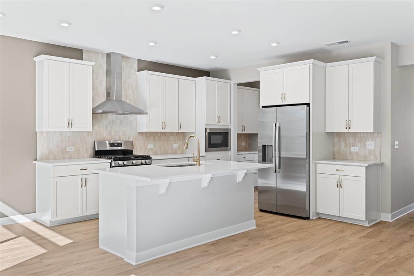
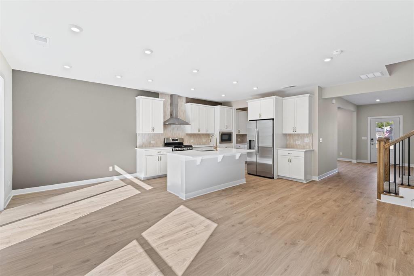
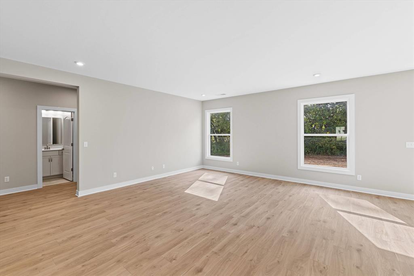
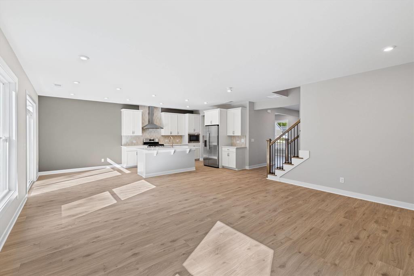
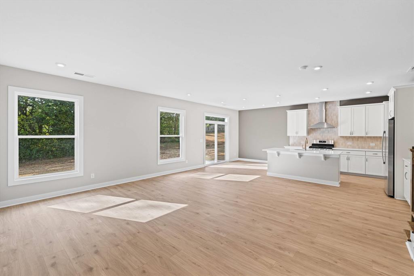
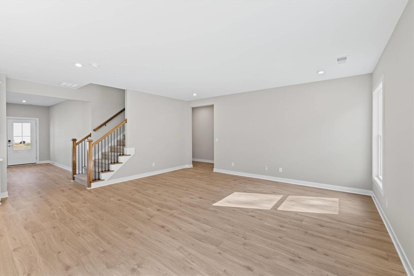
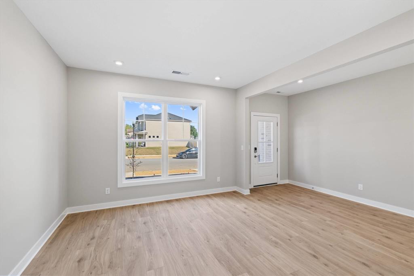
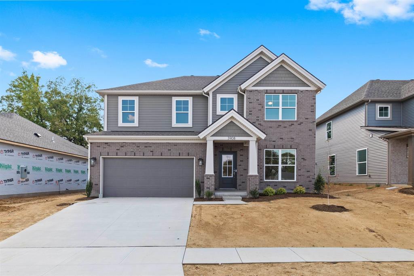
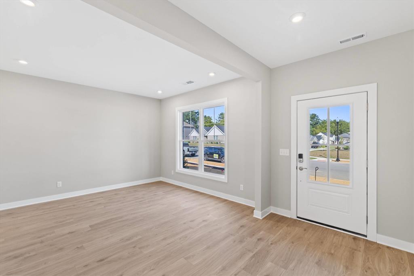
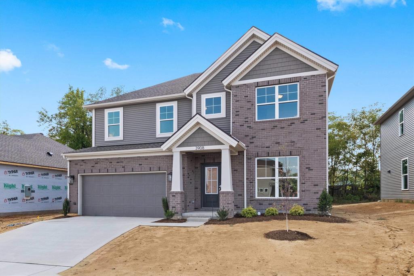
Welcome to Heatherstone! Owensboro's newest west side community by Jagoe Homes. Offering nearly 2800 sq. feet , the spacious Revolution floor plan features five bedrooms, and three full bathrooms, including a bedroom and full bathroom conveniently located on the main level. A beautiful neutral color palette flows throughout the home, which includes an up graded stainless steel package , quartz countertops, a butler's pantry and a separate food pantry. Upstairs, you'll find a versatile loft and a conveniently located laundry room. Outside, enjoy the privacy of a tree lined back yard. Take advantage of the special interest rate of 4.75% , $2500 closing costs and $7000 Flex Cash from the builder through September 30th., must close by October 30 2026 . Schedule your Private tour today ! *** Restrictions and qualifications apply*** See Website for details Jagoehomes.com
Show all description
Details
- Total Finished Sq ft: 2791 sq ft
- Above Grade Finished SqFt (GLA): 2791 sq ft
- Below Grade/Basement Finished SF: 0 sq ft
- Lot Size: .227 acres acres
- Type: Single Family Residence
- County: Daviess
- Area/Subdivision: HEATHERSTONE
- Garage Type: Garage-Double Attached
- Construction: Brick,Vinyl Siding
- Foundation: Slab
- Year built: 2026
- Area(neighborhood): Owensboro
- Heating System: Forced Air
- Floor covering: Carpet, Ceramic, Wood Laminate
- Basement: None
- Roof: Dimensional
Amenities & Features
- Interior Features: Air Purifier, Split Bedroom, W/D Hookup, Walk-in Closet, Walk-in Shower, Warranty Program
- Amenities:
- Features:
Listing Information
- Listing Provided Courtesy of: eXp Realty, LLC