
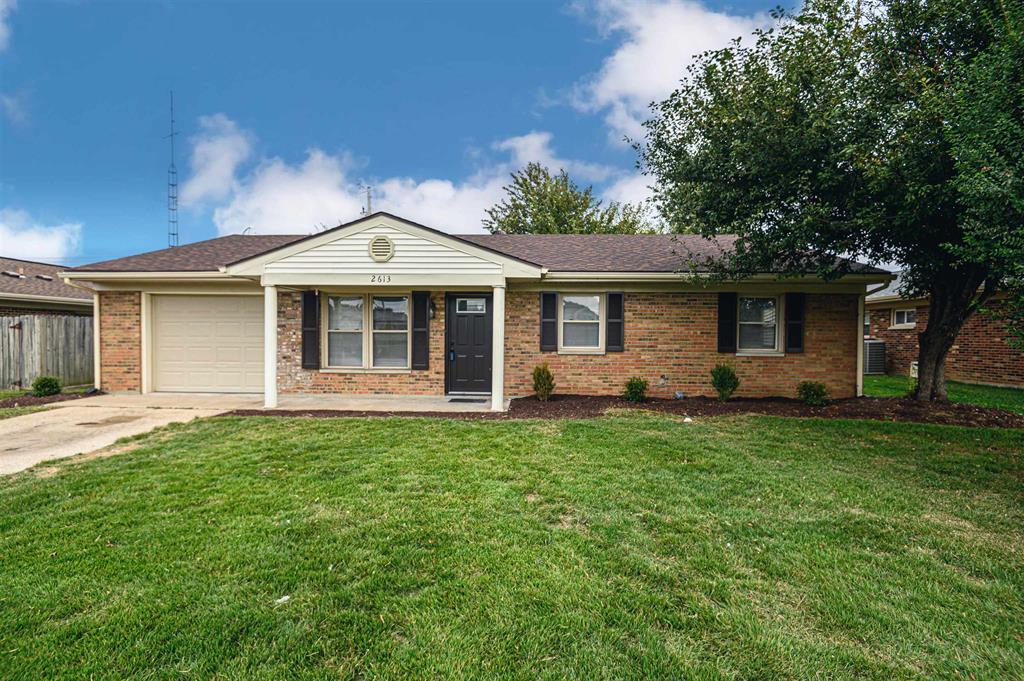
2613 Count Fleet Lp,, Owensboro, KY, 42301
2613 Count Fleet Lp,, Owensboro, KY, 42301Basics
- Date added: Added 27 minutes ago
- Category: RESIDENTIAL
- Bedrooms: 3
- MLS ID: 96034
- Status: Active
- Bathrooms: 2
- Half baths: 0
Description
-
Description:
YES! The roof was replaced! But that's only the beginning. Welcome to this beautifully updated, 3 BR, 2 BA, all brick, ranch style home on Owensboro's West side. There'll be no worries with the HVAC. The furnace, exterior condenser, and water heater have all been replaced in 2026. And the electrical, yeah, we replaced the entire panel as well as the meter base outside. In the living space, you'll find brand new LVP flooring, new trim, new paint, and a stylish new ceiling fan. The bedrooms boast brand new carpet, new trim, new ceiling fans, outlets, and switches. The bathrooms we're completely rehabbed including new tubs and surrounds (a nice ceramic surround in the owner's suite) new vanities, vanity tops, and all the plumbing was replaced. And the kitchen, oh my! The large kitchen was fitted with brand new white cabinets, LVP flooring, and very nice stainless steel LG appliances. A private covered patio in a privacy fenced backyard is a perfect place to spend your evenings. We even replaced the washer box plumbing and the 220v outlet for the dryer. Schedule an appointment today!
Show all description
Details
- Total Finished Sq ft: 1464 sq ft
- Above Grade Finished SqFt (GLA): 1464 sq ft
- Below Grade/Basement Finished SF: 0 sq ft
- Lot Size: 70x110 acres
- Type: Single Family Residence
- County: Daviess
- Area/Subdivision: THOROUGHBRED ACRES
- Garage Type: Garage-Single Attached
- Construction: Brick
- Foundation: Slab
- Year built: 1974
- Area(neighborhood): Owensboro
- Utility Room Level: First
- Utility Room Description: New W/D hookup, 220v
- Heating System: Forced Air
- Floor covering: Carpet, Luxury Vinyl Tile
- Basement: None
- Roof: Dimensional
Amenities & Features
- Interior Features: W/D Hookup
- Amenities:
- Features:
Listing Information
- Listing Provided Courtesy of: Greater Owensboro Realty Co.