
1409 Hwy. 950, Morganfield, KY, 42437
1409 Hwy. 950, Morganfield, KY, 42437Basics
- Date added: Added 2 days ago
- Category: RESIDENTIAL
- Bedrooms: 4
- MLS ID: 95874
- Status: Active
- Bathrooms: 3
- Half baths: 0
Description
-
Description:
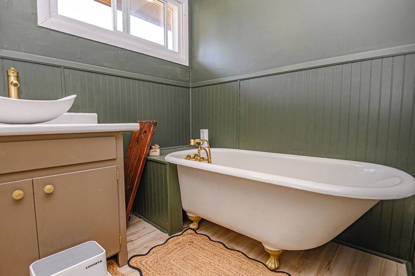
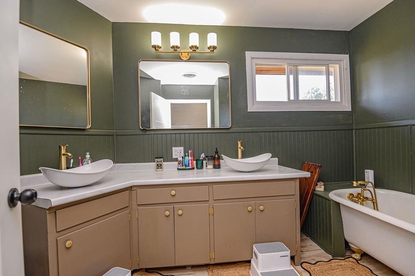
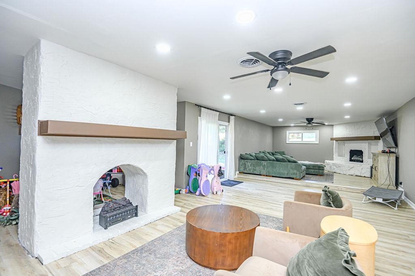
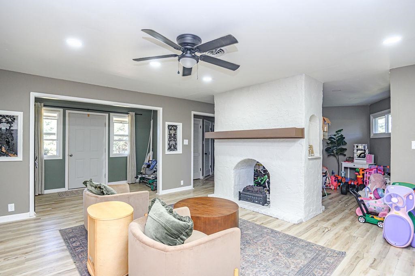
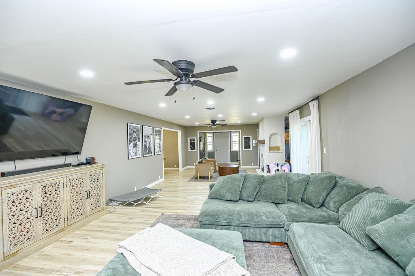
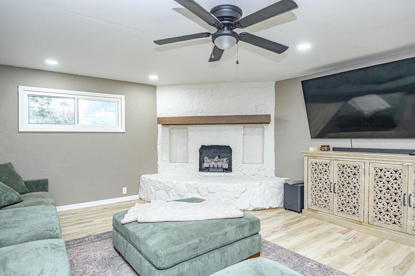
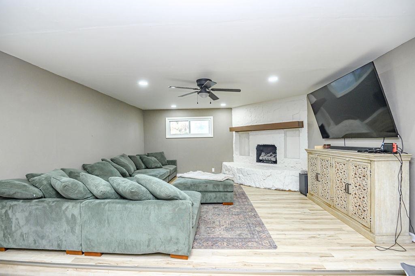
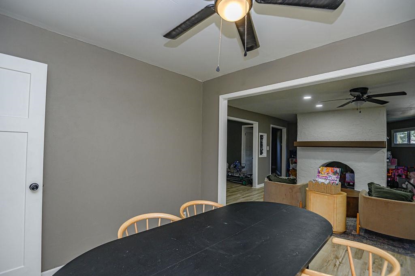
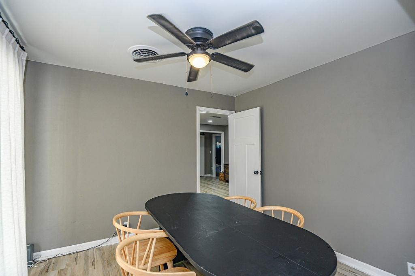
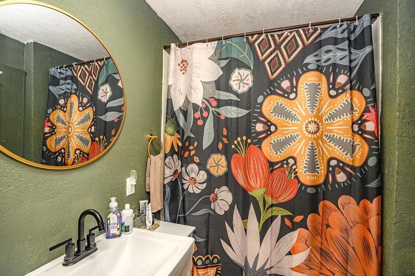
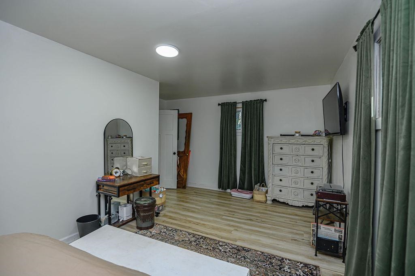
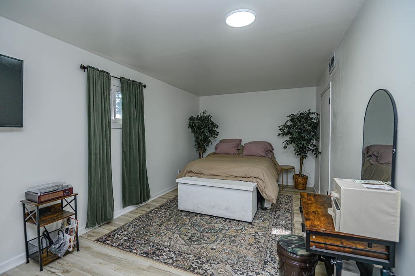
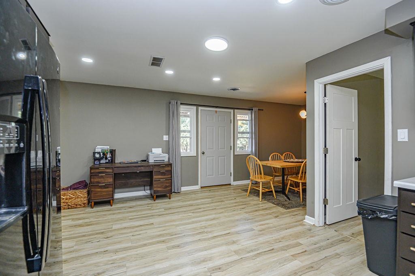
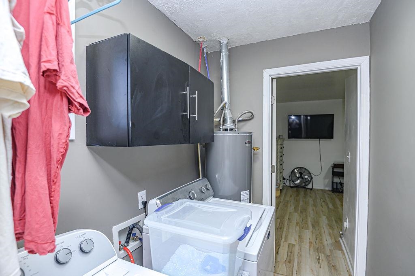
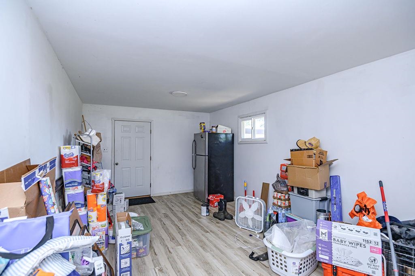
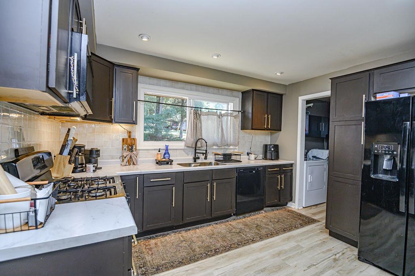
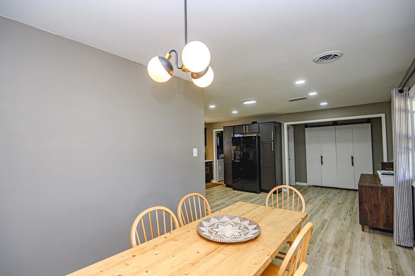
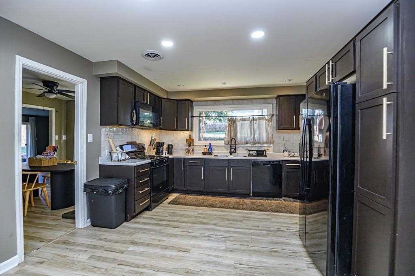
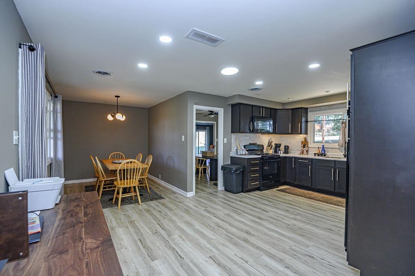
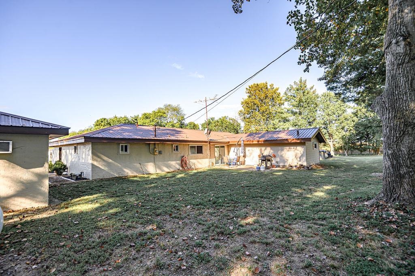
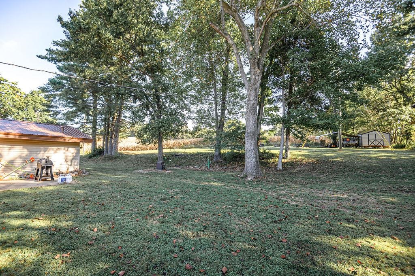
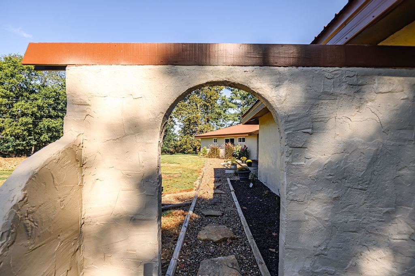
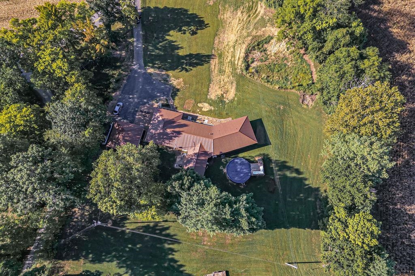
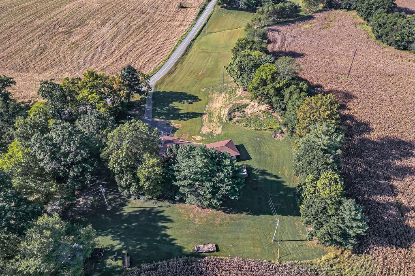
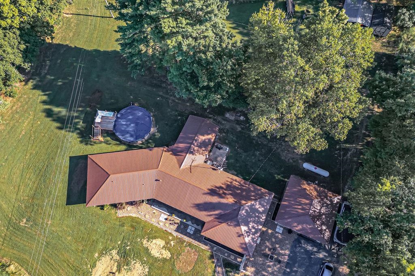
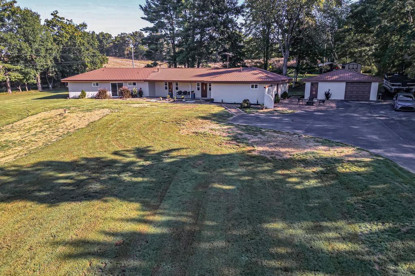
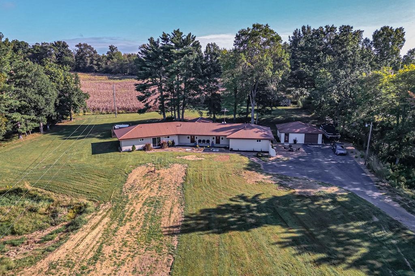
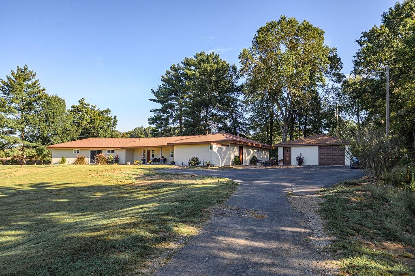
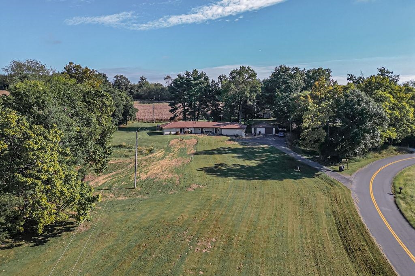
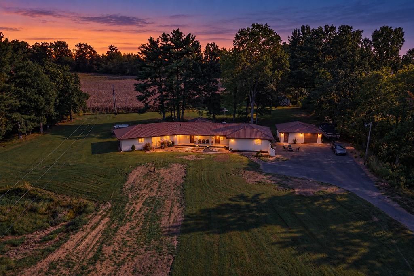
THIS is the one you donât see every day! With approximately 4,060 square feet of living space situated on 2.56 acres, this property delivers the kind of SIZE, SPACE and PERSONALITY that is hard to duplicate. Whether you need room for a large household, are exploring multigenerational living, love to entertain, work from home, or simply want room for everyone to spread out, the possibilities here are impressive with this square feet of finished living area. It isnât just large, some of the most important improvements have already been made. The home features all-new replacement windows and a new HVAC system, two new water heaters, along with an impressive list of additional updates. Improvements include new sliding glass doors, flooring, appliances, kitchen cabinets and sink, bathroom sinks and countertops, lighting and ceiling fans, and a new electrical panel, all completed in 2023. The metal roof received new screws and was resealed in 2023, and the interior and exterior were freshly painted in 2024. Then thereâs the unexpected bonus! Step inside the detached entertainment retreat, a personality-packed space featuring a custom gathering counter with seating and plenty of room for game days, celebrations, hobbies, entertaining friends, or simply having a place to kick back and unwind. Summary: Over 4,000 square feet. 2.56 acres. New HVAC. New replacement windows. Extensive updates. Incredible flexibility. A detached entertainment retreat. If youâve been waiting for a property that offers more than the ordinary, STOP SCROLLING. This one deserves a closer look.
Show all description
Details
- Total Finished Sq ft: 4060 sq ft
- Above Grade Finished SqFt (GLA): 4060 sq ft
- Below Grade/Basement Finished SF: 0 sq ft
- Lot Size: 2.56 acres
- Type: Single Family Residence
- County: Union
- Area/Subdivision: OTHER
- Garage Type: Garage-Double Detached
- Construction: Stucco
- Foundation: Slab
- Year built: 1973
- Area(neighborhood): Owensboro
- Heating System: Forced Air
- Floor covering: Luxury Vinyl Tile
- Basement: None
- Roof: Metal
Amenities & Features
- Interior Features: Ceiling Fan(s)
- Amenities:
- Features:
Listing Information
- Listing Provided Courtesy of: Greater Owensboro Realty Co.