
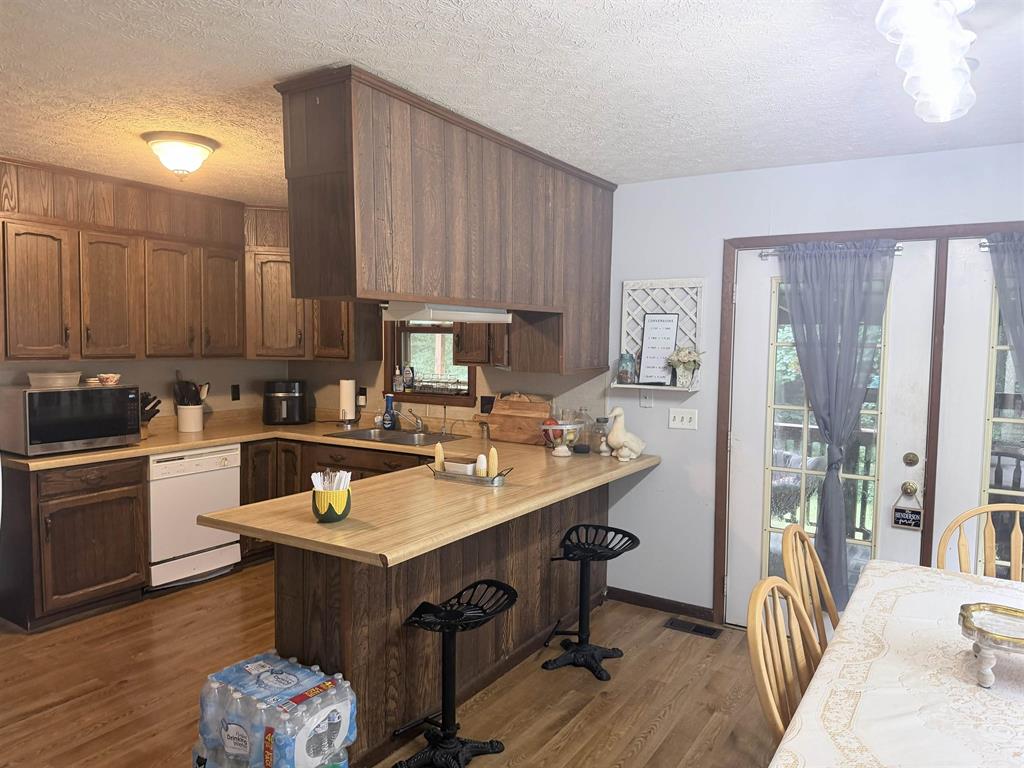
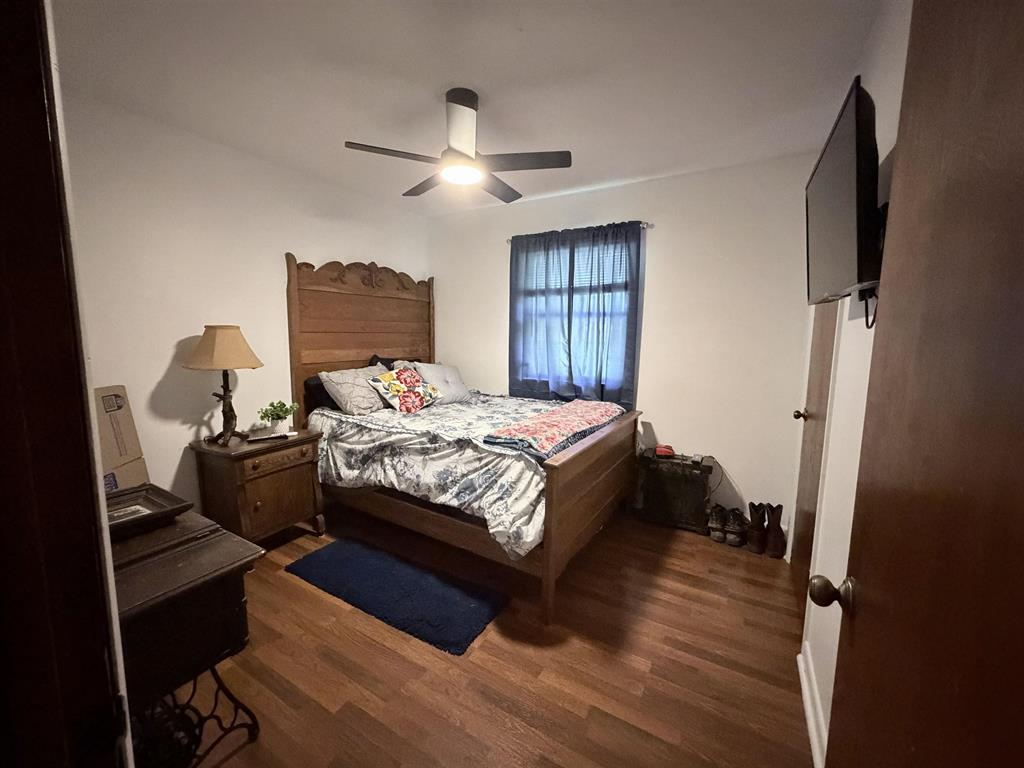
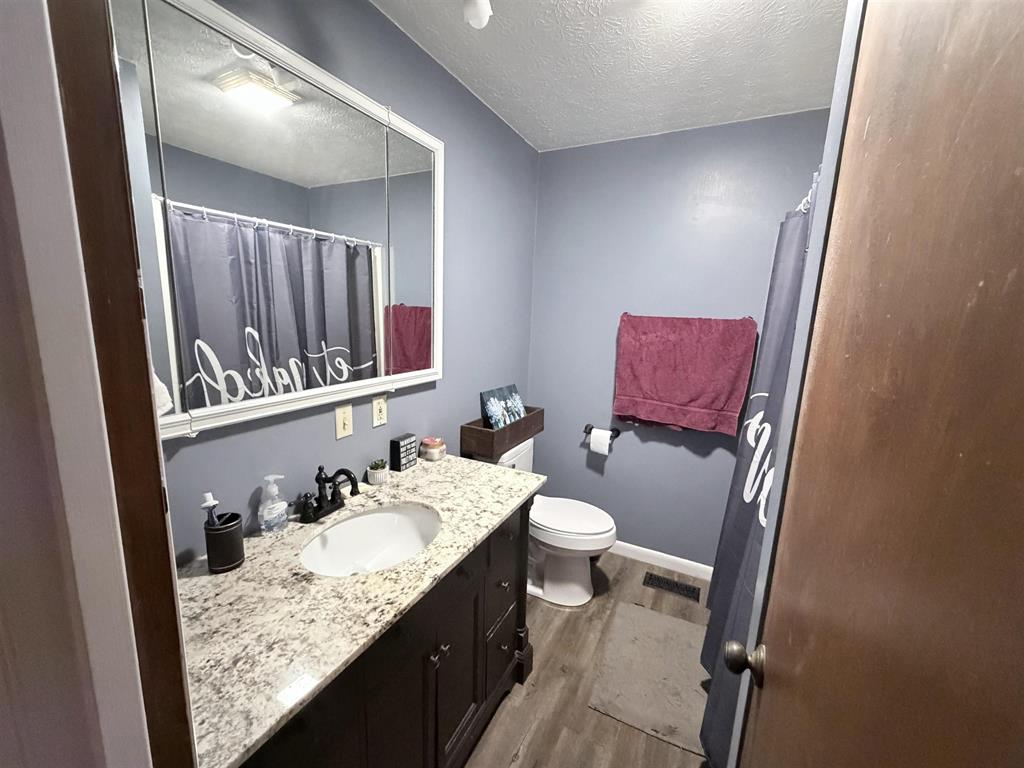
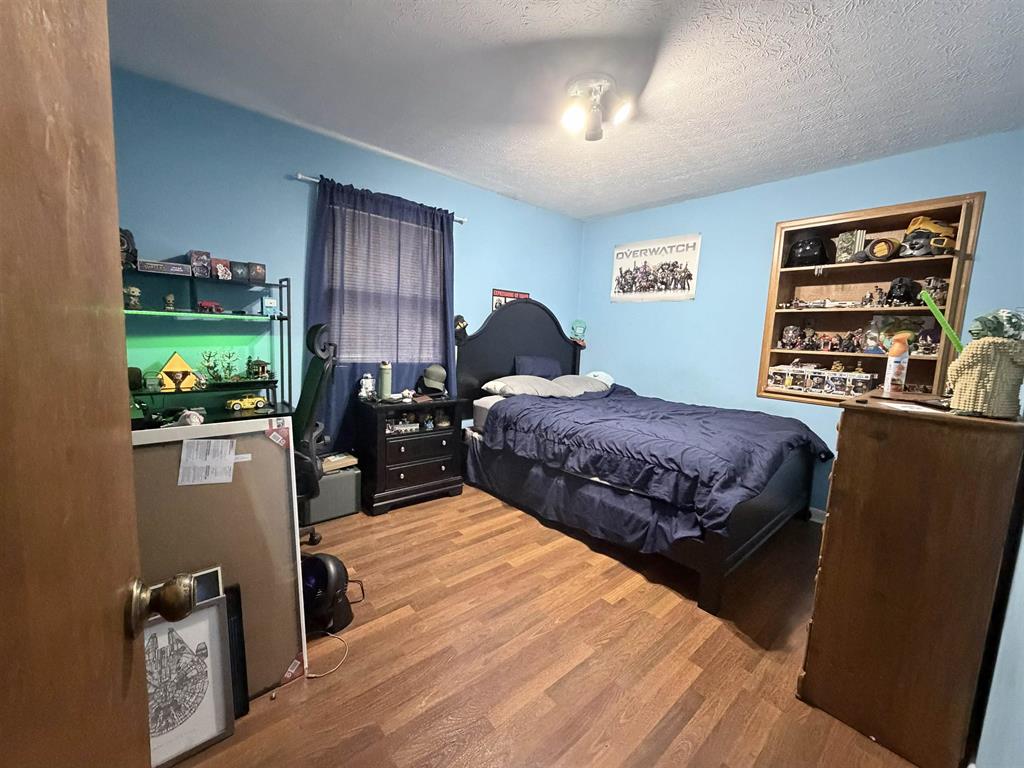
1230 Stanley Road, Beaver Dam, KY, 42320-0000
1230 Stanley Road, Beaver Dam, KY, 42320-0000Basics
- Date added: Added 15 hours ago
- Category: RESIDENTIAL
- Bedrooms: 5
- MLS ID: 95380
- Status: Active
- Bathrooms: 5
- Half baths: 0
Description
-
Description:
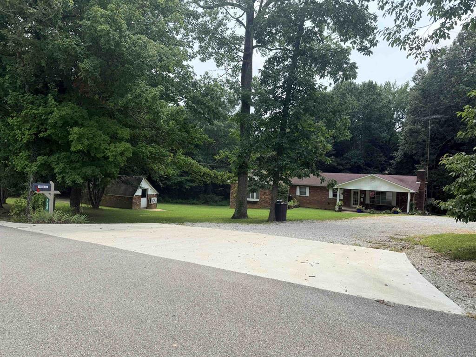
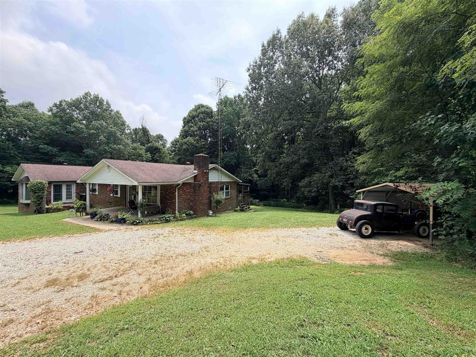
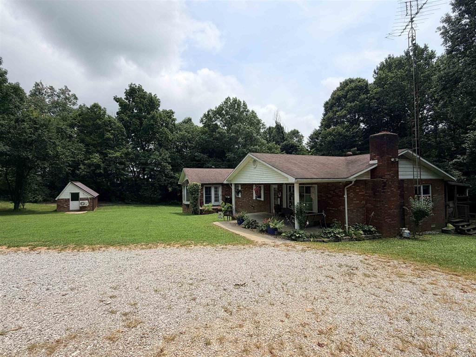
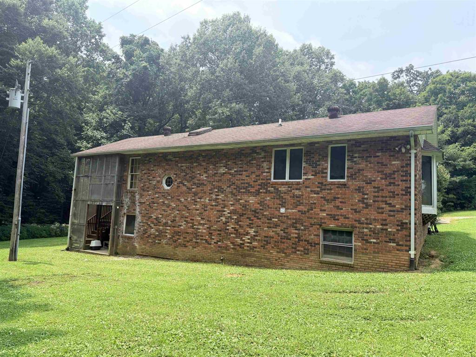
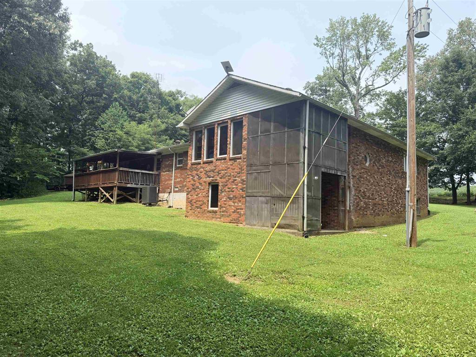
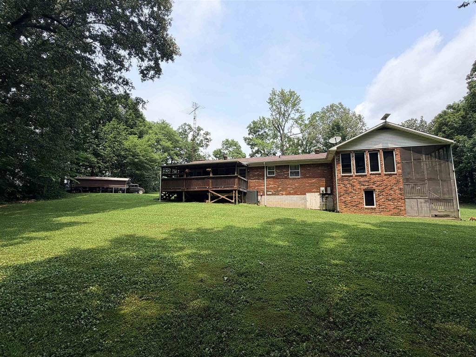
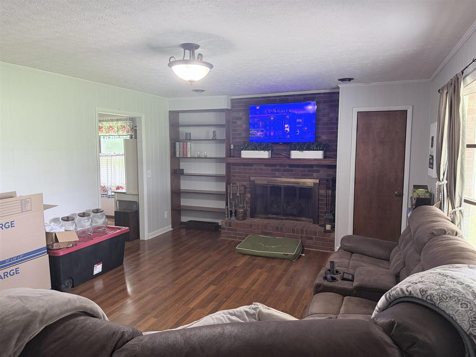
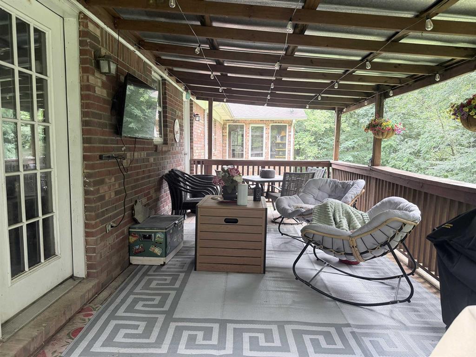
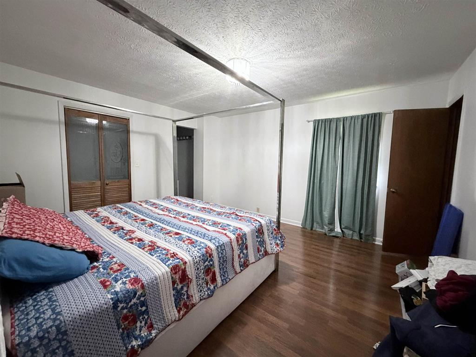
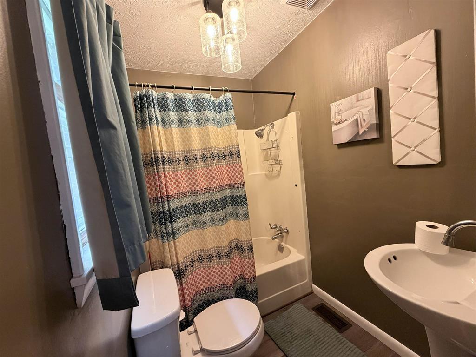
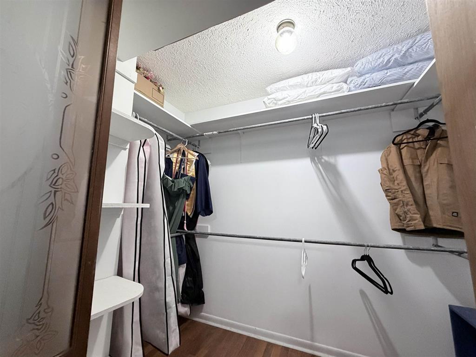
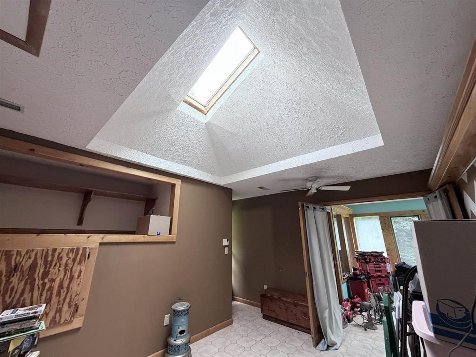
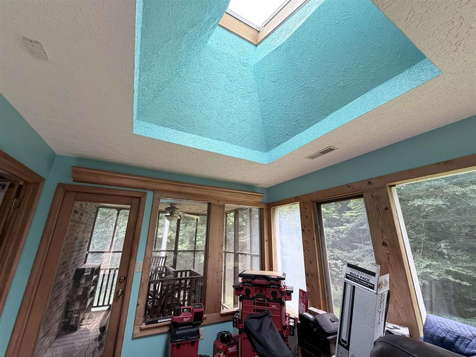
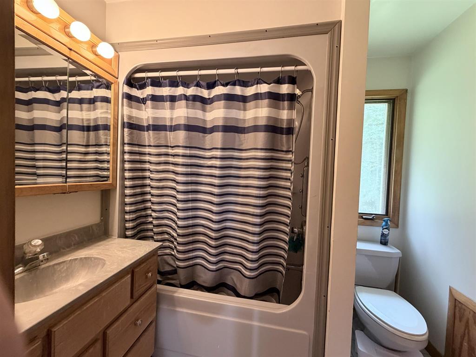
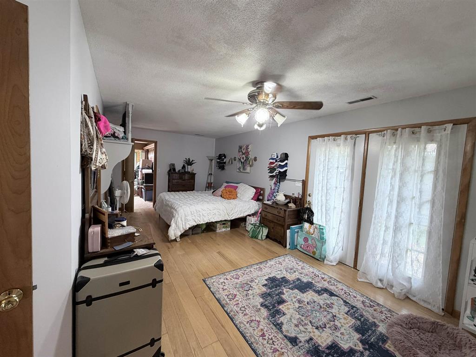
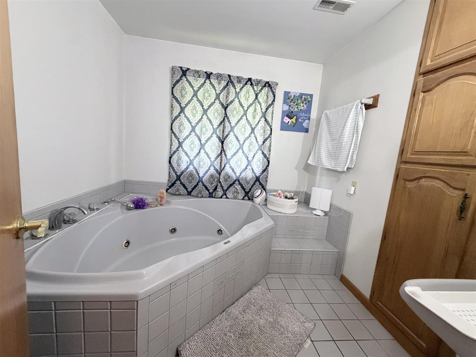
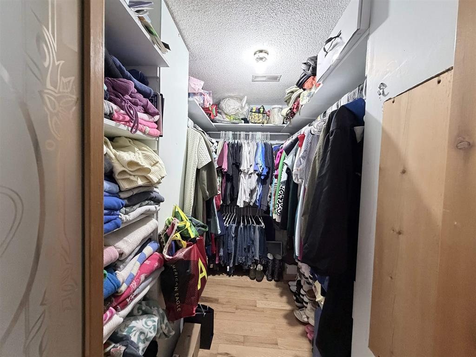
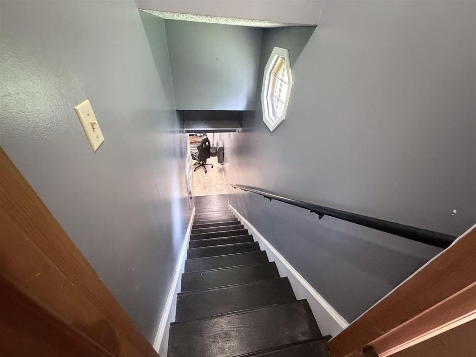
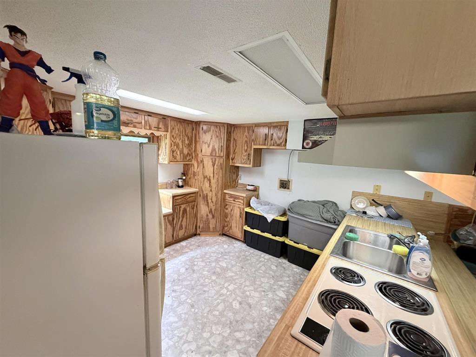
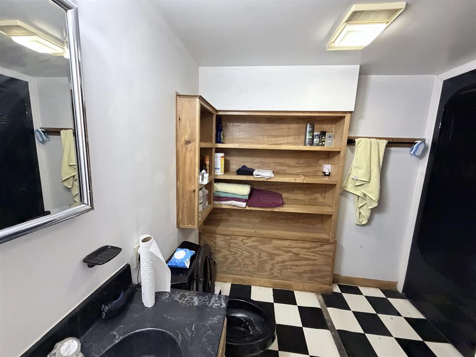
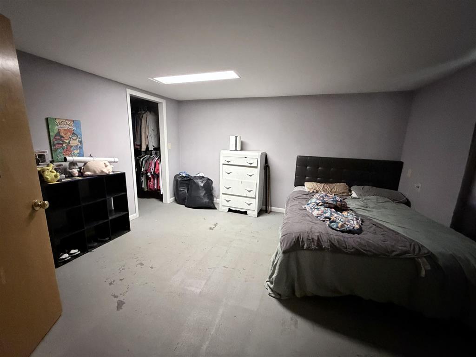
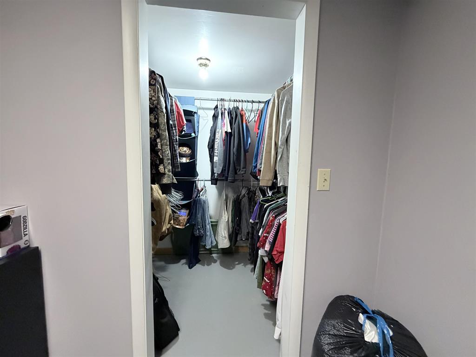
The perfect home for a large family that's looking for a quiet country setting, while also being minutes from the city of Beaver Dam! -3200sq. ft. (2400sq ft Main Level, 800sq ft Lower Level-Finished) -5 Bedrooms -5 Bathrooms -Adjacent to the WK Parkway The original home, built in 1977, features: 3 bedrooms, 2 bathrooms, Living room, Kitchen and Laundry room. A major addition completed in 1995 includes: Spacious primary suite, 2 additional bathrooms, Large walk-in closet, and a Den/Sunroom. The basement features a private apartment with 1 bedroom, 1 bathroom, a living room, kitchen, washer/dryer hook-ups, and a separate exterior entrance. The basement also connects to the main home through the den and includes a reinforced closet that serves as a storm shelter. This space would be ideal for extended family, guests, or even rental income. Recent Updates & feature a new 5-ton heat pump (March 2026), central heat & air, gas log fireplace upstairs, gas wall heater downstairs, approximately 1,600 sq. ft. of laminate flooring, remodeled bathroom interior, freshly updated paint, concrete sidewalk, and a new concrete driveway entrance. The roof was replaced in 2012. The property also includes a single-car carport (10x20), an insulated outbuilding with its own mini-split heating and cooling syste, multiple outdoor spaces including: Two front porches (one covered), a large screened double-level deck connected by a spiral staircase, and a covered rear deck thatâs perfect for entertaining. This home offers an incredible amount of space, flexibility, and value for a large family or anyone looking for room to spread out. Please no showings without pre-approval letter from a lender. Feel free to message me with any questions, and please share if you know someone looking for a spacious home in a fantastic location!
Show all description
Details
- Total Finished Sq ft: 3200 sq ft
- Above Grade Finished SqFt (GLA): 2400 sq ft
- Below Grade/Basement Finished SF: 800 sq ft
- Lot Size: 1.50 acres
- Type: Single Family Residence
- County: Ohio
- Area/Subdivision: OHIO COUNTY
- Garage Type: Carport-Single
- Construction: Brick
- Foundation: Basement,Block
- Year built: 1979
- Area(neighborhood): Owensboro
- Heating System: Fireplace,Forced Air
- Floor covering: Wood Laminate
- Basement: Full-Finished
- Roof: Shingle
Amenities & Features
- Interior Features: Ceiling Fan(s), Skylight, Vaulted Ceiling, W/D Hookup, Walk-in Closet
- Amenities:
- Features:
Listing Information
- Listing Provided Courtesy of: CHANGE OF PLACE REAL ESTATE, LLC