










109 Shadowood Trl,, Hopkinsville, KY, 42240
109 Shadowood Trl,, Hopkinsville, KY, 42240Basics
- Date added: Added 3 months ago
- Category: RESIDENTIAL
- Bedrooms: 3
- MLS ID: 94748
- Status: Active
- Bathrooms: 2
- Half baths: 0
Description
-
Description:
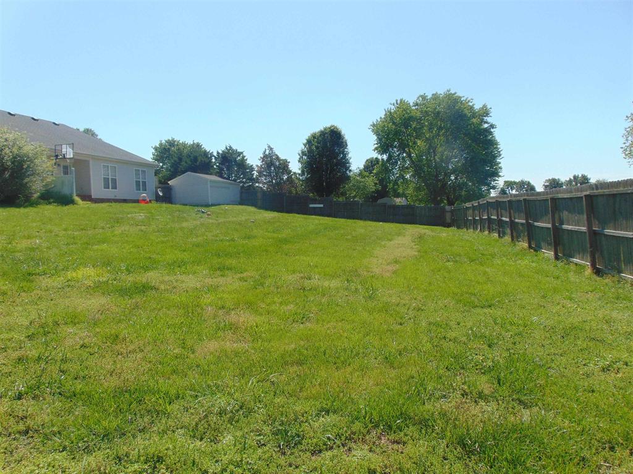
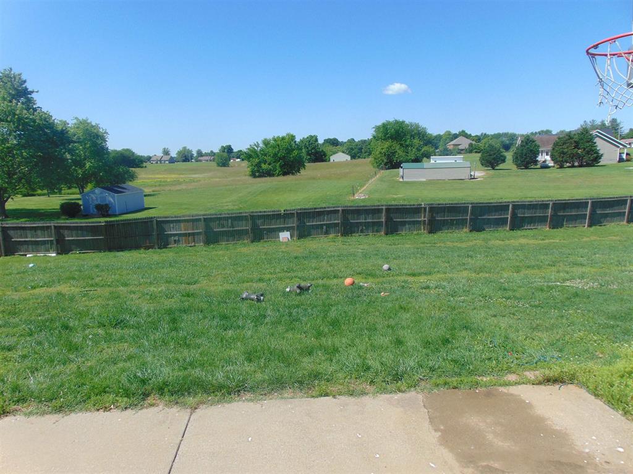
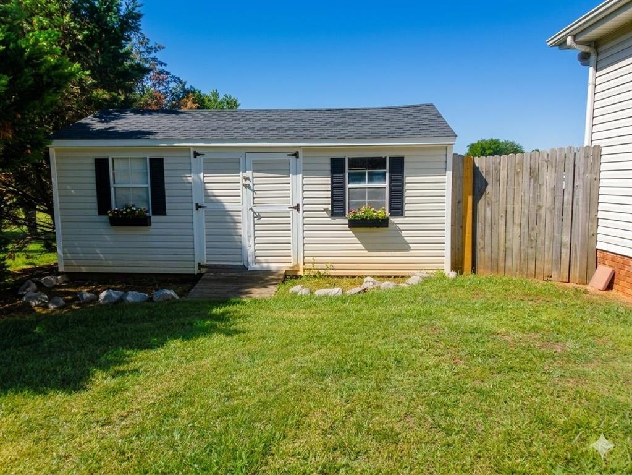
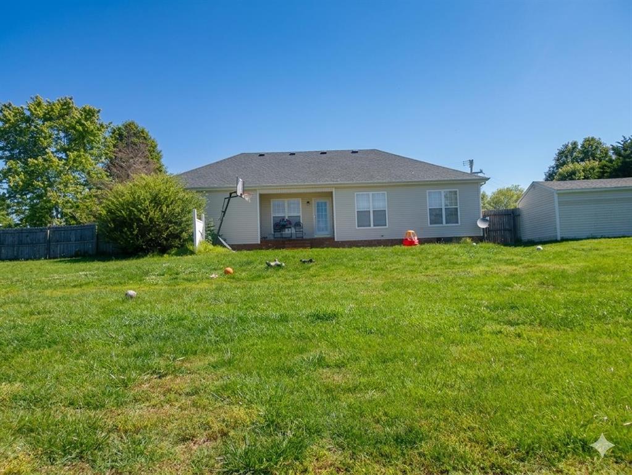
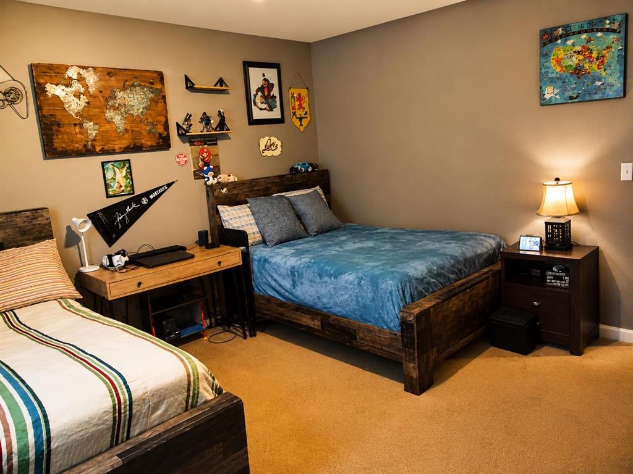
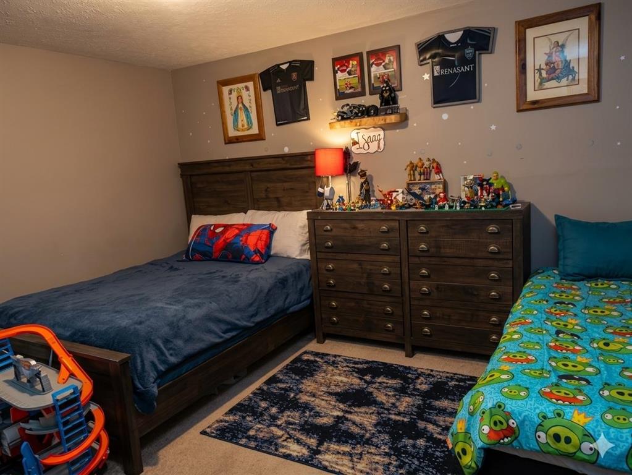
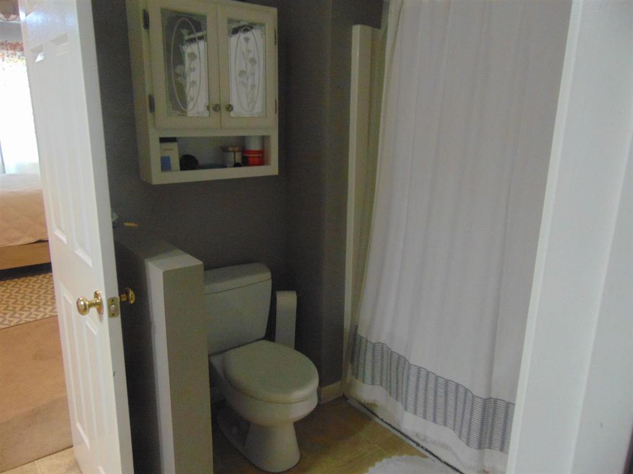
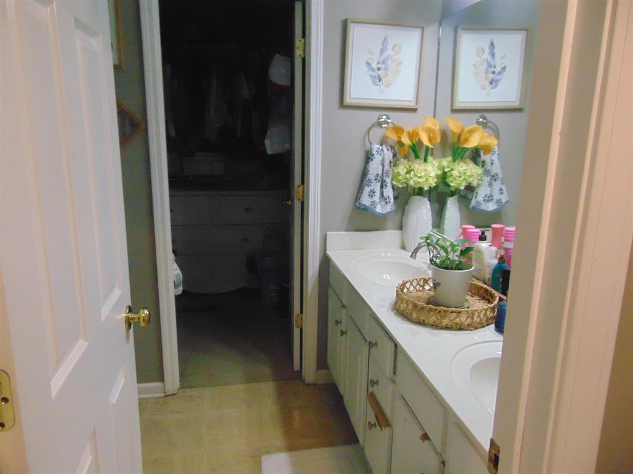
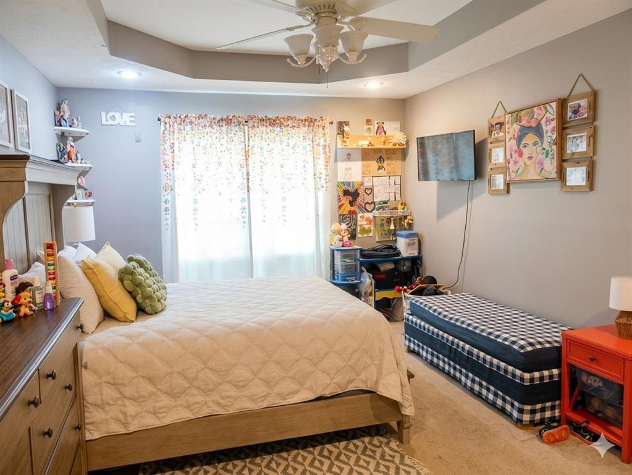
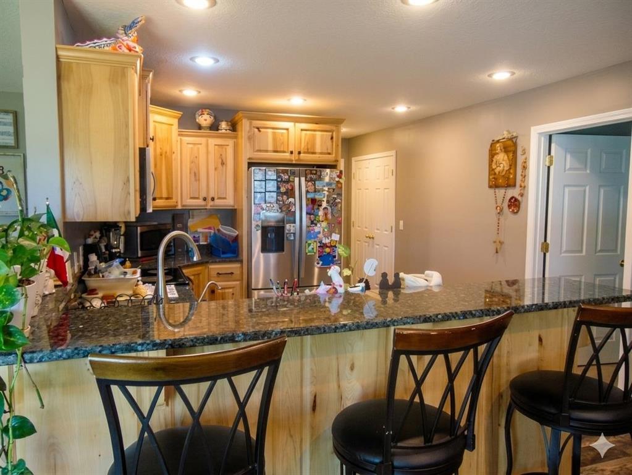
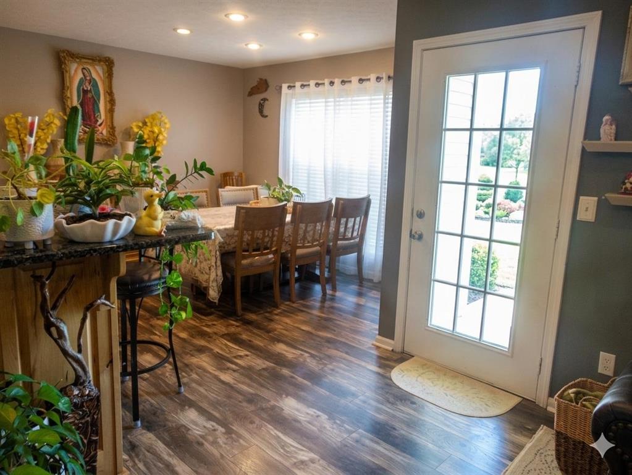
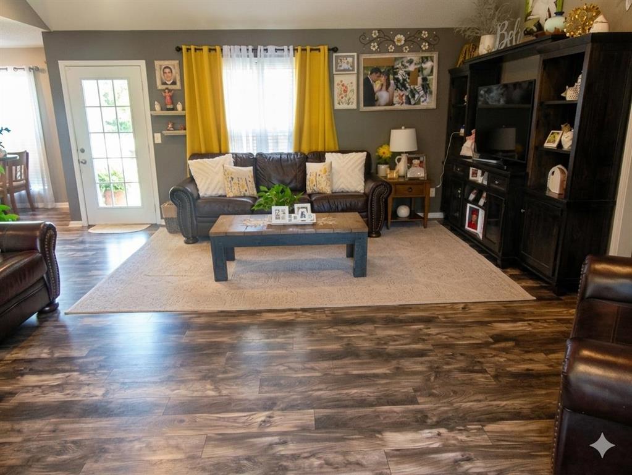
*** SELLER INCENTIVES AVAILABLE *** 1-Year Home Warranty Included! Serenity & Style in Shadowood 109 Shadowood Trail | Hopkinsville, KY Looking for space, privacy, and a home that's truly move-in ready? This beautiful home checks every box! Property Features: 1,810 Sq. Ft. 3 Spacious Bedrooms 2 Full Bathrooms 2-Car Garage Nearly 1 Acre (0.93 Acres) of Private, Fenced Yard Fall in Love With: Beautifully remodeled kitchen with bar seating Massive walk-in pantry Split-bedroom floor plan for added privacy Walk-in closets in every bedroom Soaring living room ceilings with an open, airy feel Dedicated walk-in laundry room Outdoor Living You'll Enjoy: Fully fenced backyardâperfect for kids and pets Spacious concrete patio for relaxing or entertaining Brand-new roof installed in 2024 for added peace of mind Located in the highly sought-after Shadowood community, you'll enjoy quiet, tree-lined streets, a welcoming neighborhood, and the perfect balance of comfort and convenience. Seller incentives available + a 1-year home warranty make this an incredible opportunity! Don't waitâschedule your private showing today before this one is gone!
Show all description
Details
- Total Finished Sq ft: 1810 sq ft
- Above Grade Finished SqFt (GLA): 1810 sq ft
- Below Grade/Basement Finished SF: 0 sq ft
- Lot Size: 0.93 acres
- Type: Single Family Residence
- County: Christian
- Area/Subdivision: CHRISTIAN COUNTY
- Garage Type: Garage-Double Detached
- Construction: Brick,Vinyl Siding
- Foundation: Slab
- Year built: 2004
- Area(neighborhood): Owensboro
- Utility Room Level: First
- Heating System: Forced Air
- Floor covering: Carpet, Vinyl
- Basement: None
- Roof: Shingle
Amenities & Features
- Interior Features: Cathedral Ceiling, Ceiling Fan(s), Split Bedroom, W/D Hookup, Walk-in Closet
- Amenities:
- Features:
Listing Information
- Listing Provided Courtesy of: Keller Williams Elite