
6754 Boston Laffoon Rd., Philpot, KY, 42366
6754 Boston Laffoon Rd., Philpot, KY, 42366Basics
- Date added: Added 2 days ago
- Category: RESIDENTIAL
- Bedrooms: 4
- MLS ID: 96290
- Status: Active
- Bathrooms: 1
- Half baths: 1
Description
-
Description:
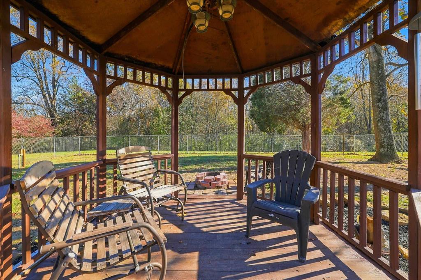
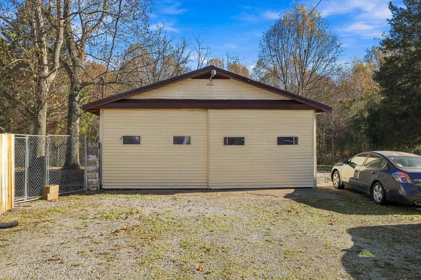
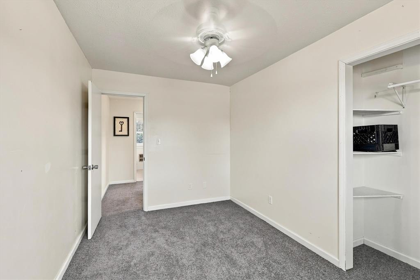
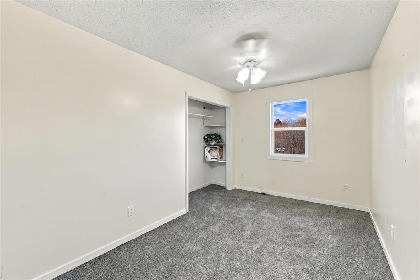
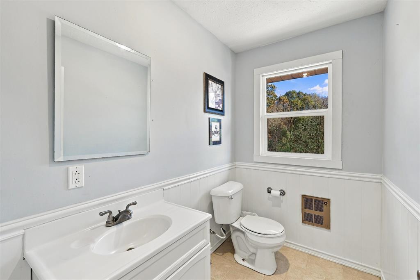
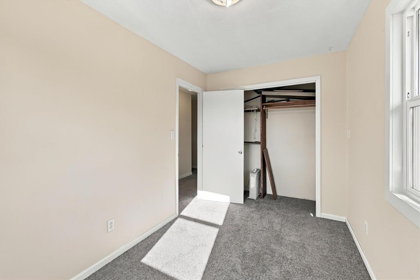
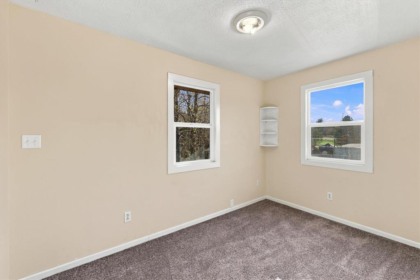
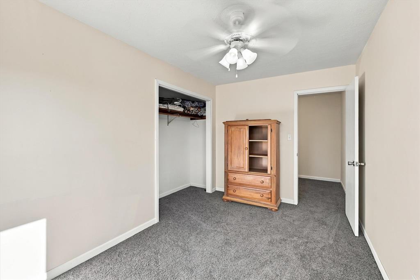
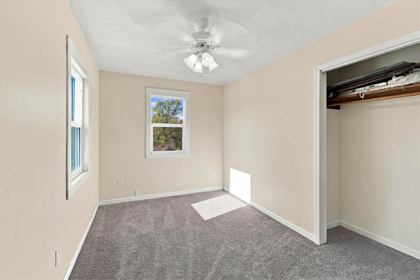
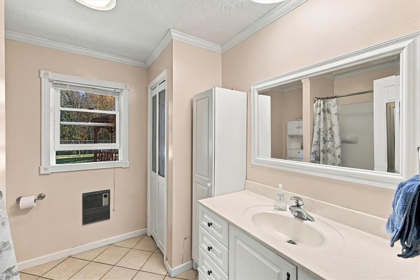
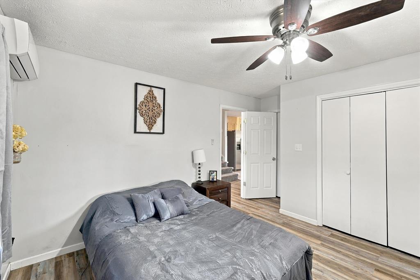
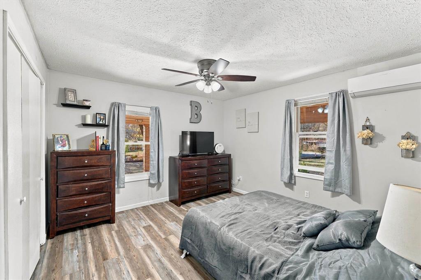
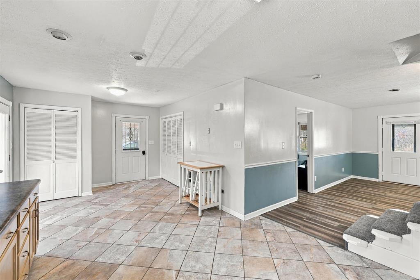
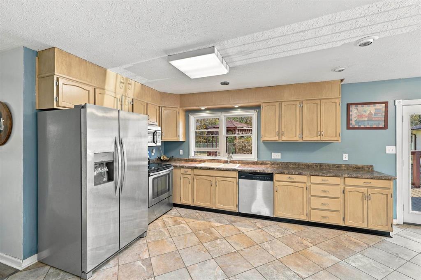
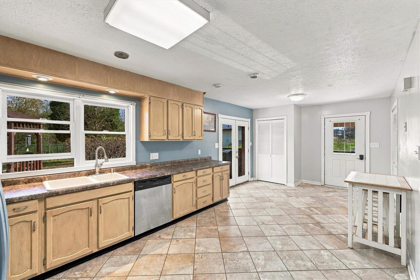
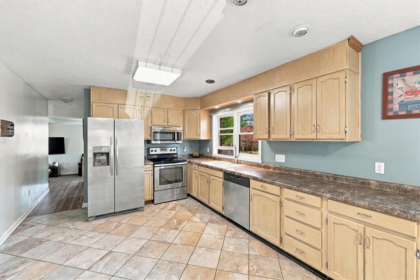
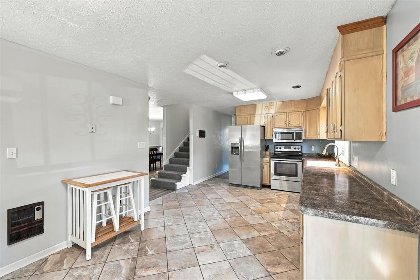
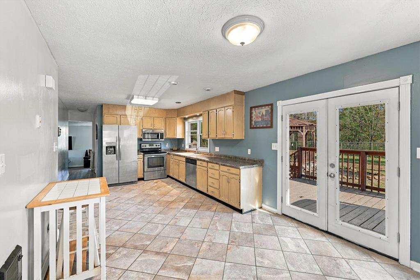
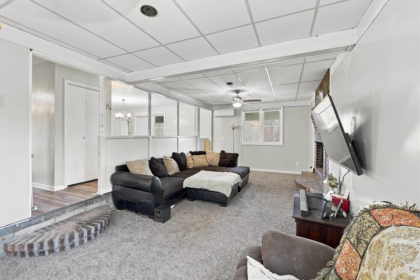
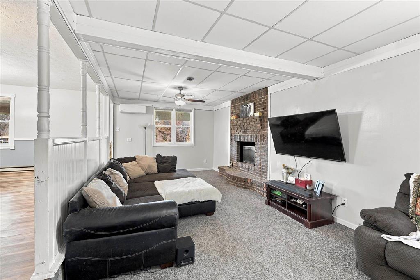
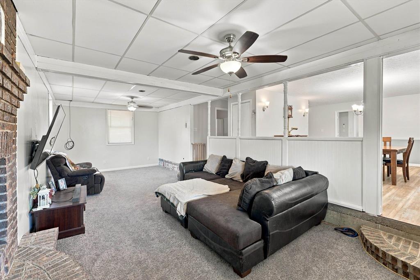
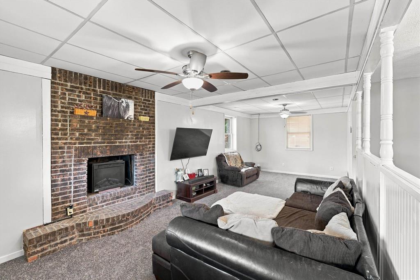
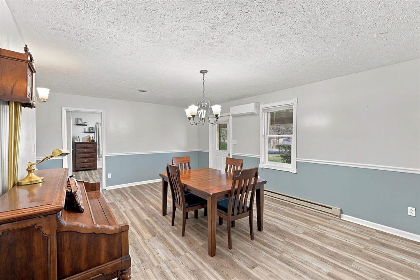
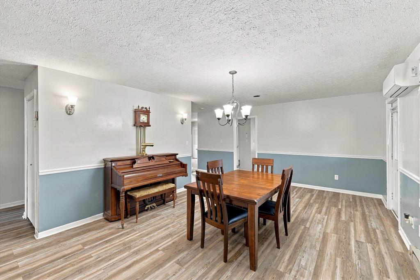
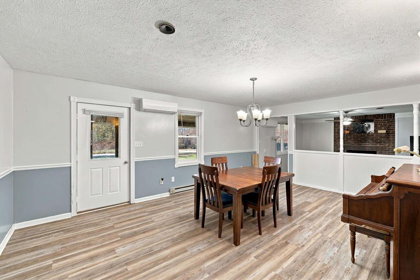
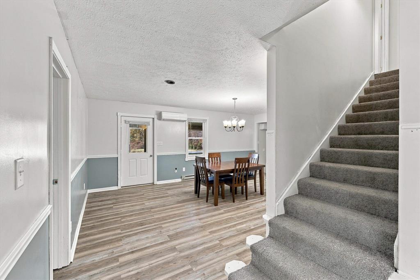
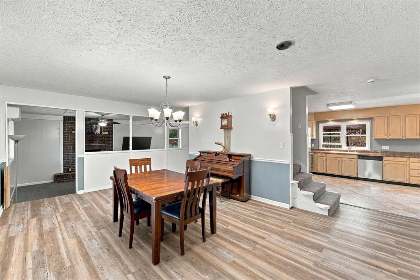
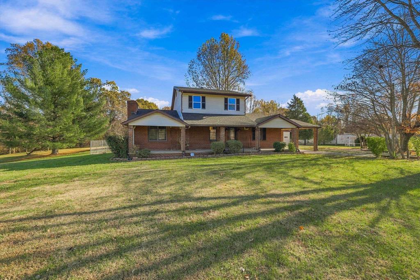
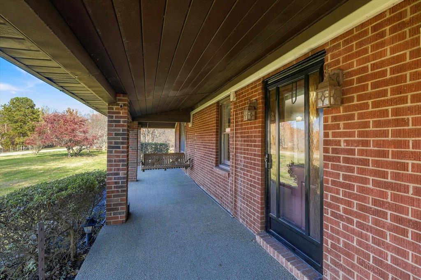
PRIME PHILPOT LOCATION + OVER 2 ACRES + YOUR OWN BACKYARD RETREAT! Enjoy the perfect blend of peaceful country living and everyday convenience with this thoughtfully updated 4-bedroom, 1.5-bath home situated on just over 2 acres in desirable Philpot, KY! Just a quick drive from the shopping, dining, and amenities along the Highway 54 corridor, this property offers the space you crave without sacrificing location. Step outside and discover your own private escape, complete with a relaxing hot tub and charming gazeboâperfect for unwinding after a long day or entertaining family and friends. The detached two-car garage provides plenty of room for hobbies, projects, storage, or a workshop! Inside, you'll find a home filled with possibilities, including an exciting opportunity to reimagine the upstairs layout into a luxurious primary suite by potentially expanding the existing half bath into a full bathroom and creating an adjoining bedroom. Acreage, location, thoughtful updates, and room to make it your ownâthis Philpot property checks so many boxes! Schedule your private showing and come experience the possibilities!
Show all description
Details
- Total Finished Sq ft: 1940 sq ft
- Above Grade Finished SqFt (GLA): 1940 sq ft
- Below Grade/Basement Finished SF: 0 sq ft
- Lot Size: 2.134 ACRES acres
- Type: Single Family Residence
- County: Daviess
- Area/Subdivision: PHILPOT
- Garage Type: Carport,Garage-Double Detached
- Construction: Brick,Vinyl Siding
- Foundation: Slab
- Year built: 1988
- Area(neighborhood): Owensboro
- Heating System: Mini Split System
- Floor covering: Carpet, Luxury Vinyl Tile, Tile
- Basement: None
- Roof: Shingle
Amenities & Features
- Interior Features: Ceiling Fan(s), Master Downstairs
- Amenities:
- Features:
Listing Information
- Listing Provided Courtesy of: eXp Realty, LLC