

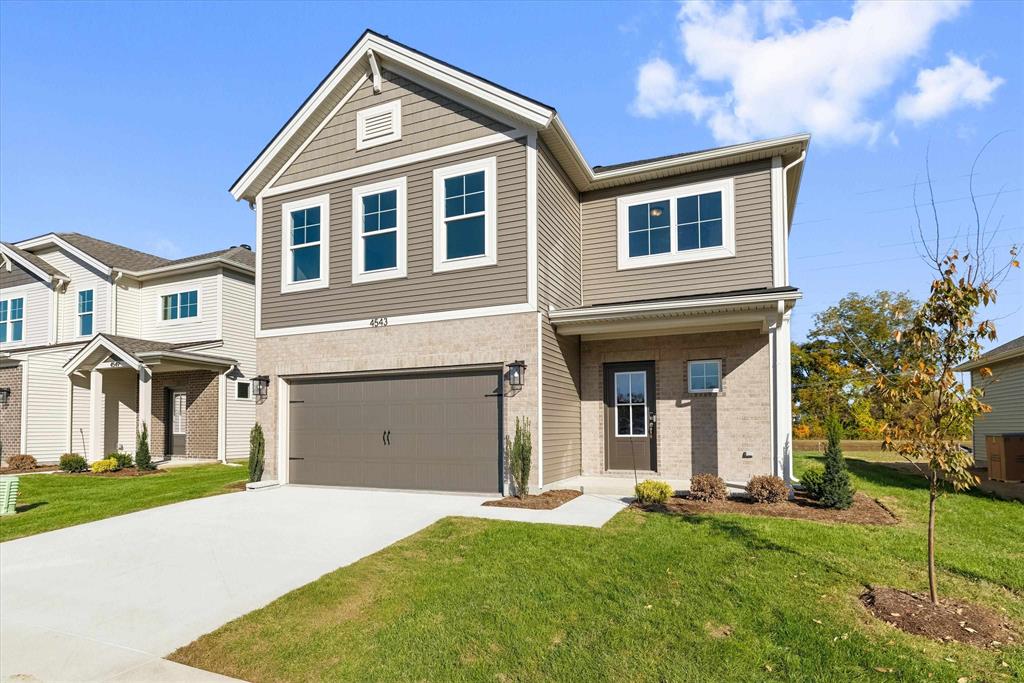
4543 Granite Drive, Owensboro, KY, 42301
4543 Granite Drive, Owensboro, KY, 42301Basics
- Date added: Added 1 day ago
- Category: RESIDENTIAL
- Bedrooms: 4
- MLS ID: 96136
- Status: Active
- Bathrooms: 2
- Half baths: 1
Description
-
Description:
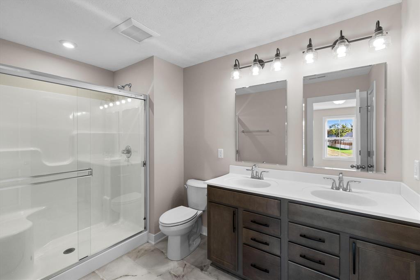
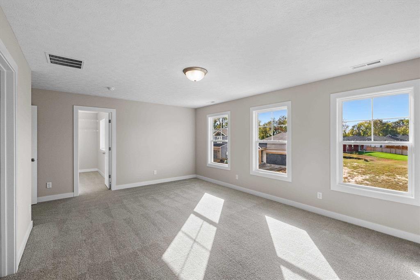
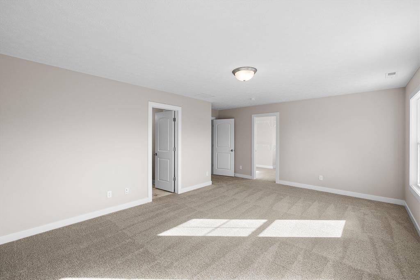
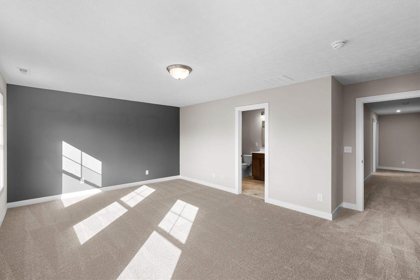
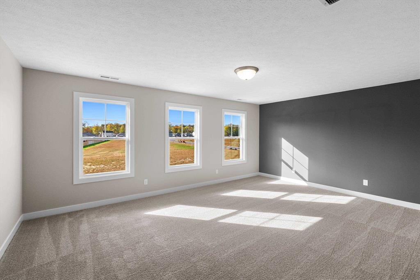
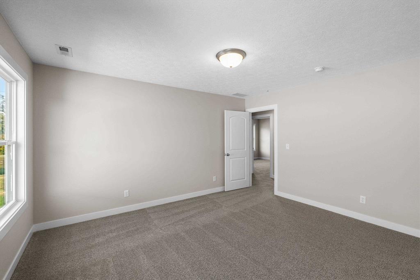
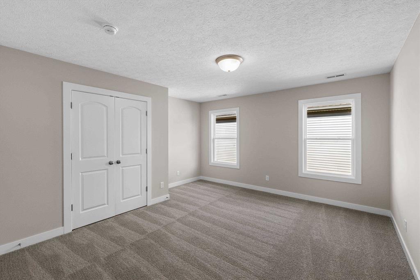
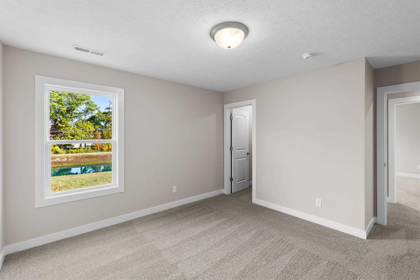
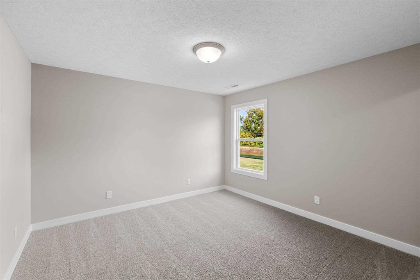
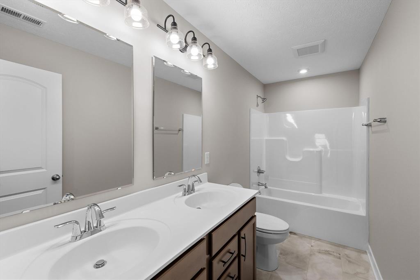
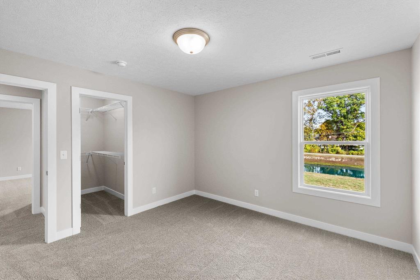
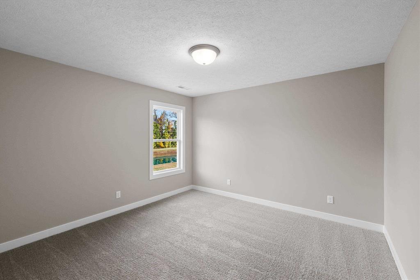
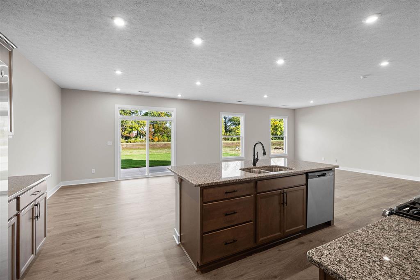
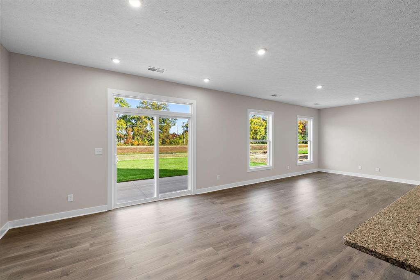
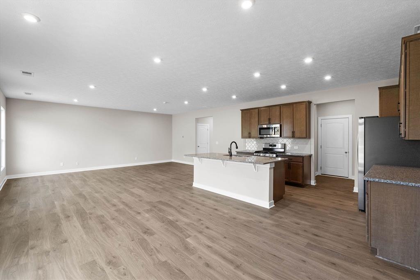
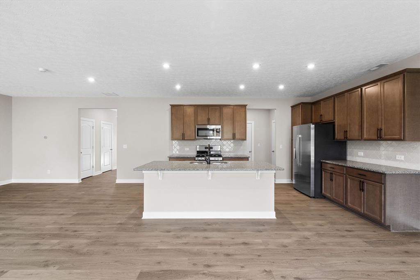
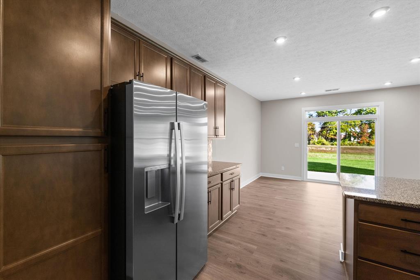
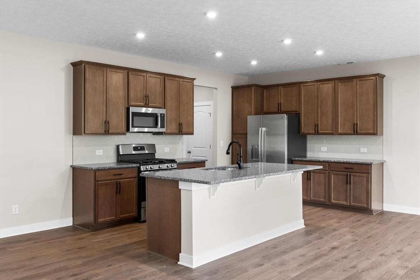
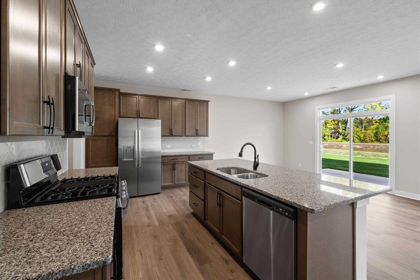
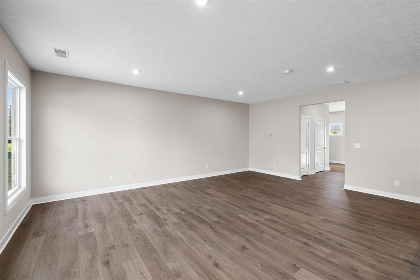
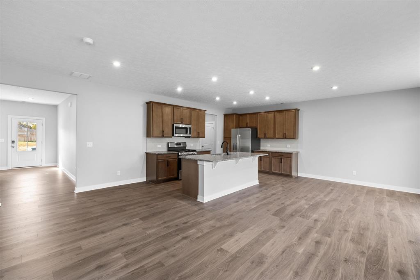
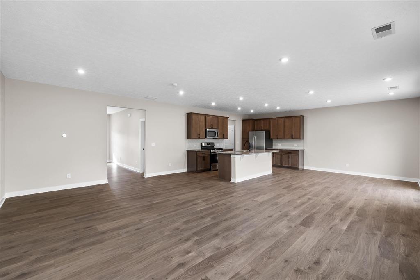
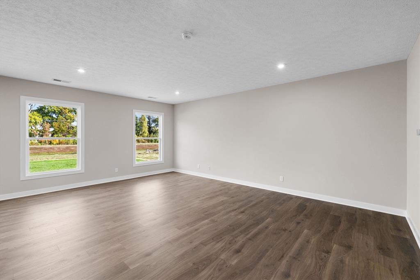
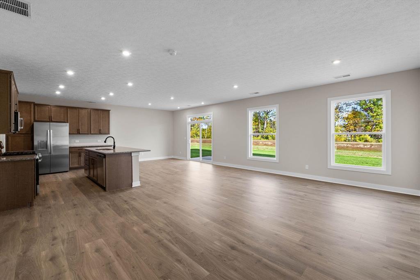
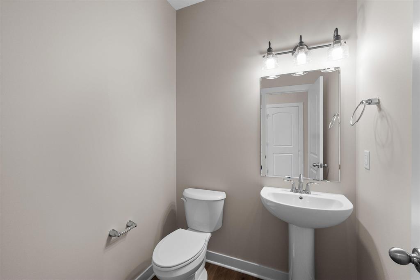
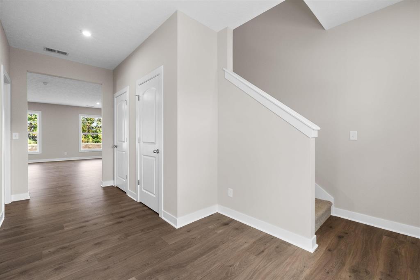
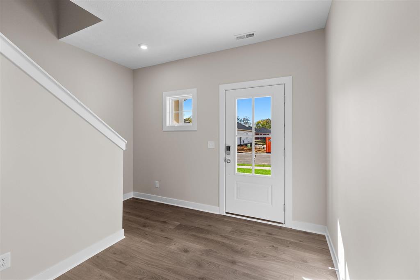
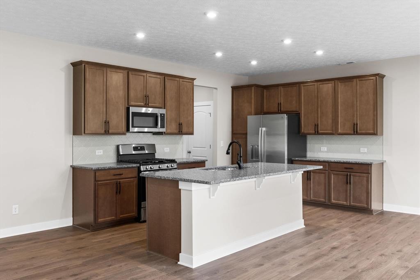
SPECIAL RATE INCENTIVE! The Morgan, a new two-story floor plan by Jagoe Homes, offers 4 bedrooms, 2.5 bathrooms, and spacious, open living designed for everyday comfort. The kitchen features a generous island and walk-in pantry and flows seamlessly into the dining area and family room. A covered front porch and backyard concrete patio provide inviting spaces to relax outdoors, with mature trees and community nature trails just beyond the backyard. Upstairs, generously sized bedrooms and exceptional closet space provide plenty of room to spread out and stay organized. The secondary full bathroom features a dual-bowl vanity, while the conveniently located laundry room simplifies daily routines. The spacious ownerâs suite offers a comfortable retreat with an upgraded ensuite bathroom. RevWood Select flooring throughout the main living areas, along with included Jagoe TechSmart and EnergySmart features, completes this thoughtfully designed home.
Show all description
Details
- Total Finished Sq ft: 2495 sq ft
- Above Grade Finished SqFt (GLA): 2495 sq ft
- Below Grade/Basement Finished SF: 0 sq ft
- Lot Size: 200 TCHS acres
- Type: Single Family Residence
- County: Daviess
- Area/Subdivision: HEATHERSTONE
- Garage Type: Garage-Double Attached
- Construction: Brick,Vinyl Siding
- Foundation: Block,Slab
- Year built: 2026
- Area(neighborhood): Owensboro
- Utility Room Level: Second
- Utility Room Description: W/D Hookup
- Heating System: Forced Air
- Floor covering: Carpet, Tile, Wood Laminate
- Basement: None
- Roof: Dimensional
Amenities & Features
- Interior Features: Ceiling Fan(s), Granite, W/D Hookup, Walk-in Closet, Walk-in Shower, Warranty Program
- Amenities:
- Features:
Listing Information
- Listing Provided Courtesy of: L. Steve Castlen, REALTORS®