









5221 Lanewood Drive, Owensboro, KY, 42303
5221 Lanewood Drive, Owensboro, KY, 42303Basics
- Date added: Added 2 months ago
- Category: RESIDENTIAL
- Bedrooms: 4
- MLS ID: 95428
- Status: Active
- Bathrooms: 3
- Half baths: 0
Description
-
Description:
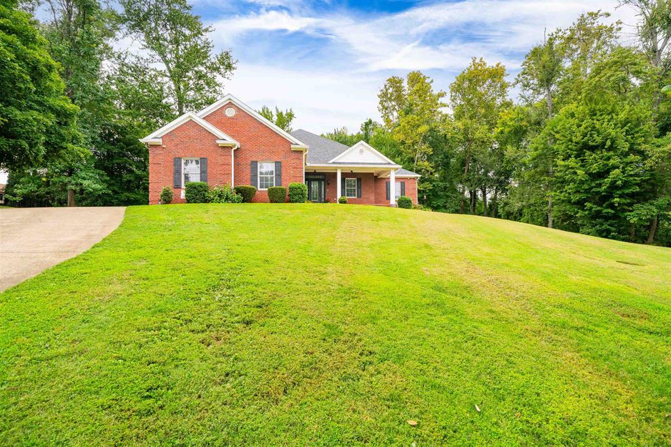
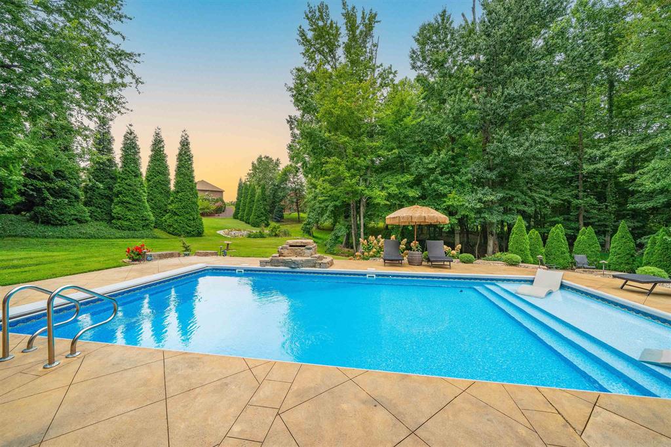
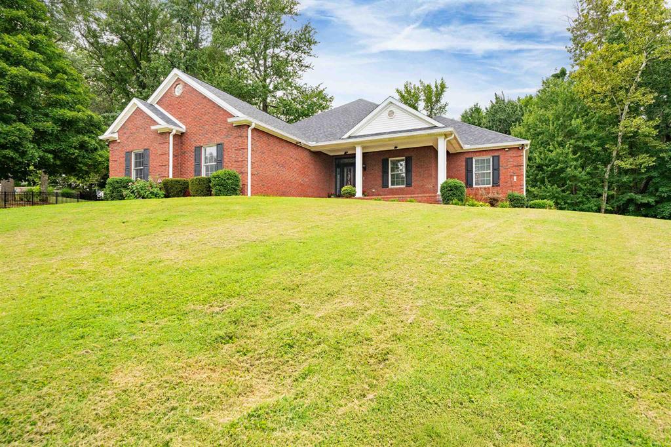
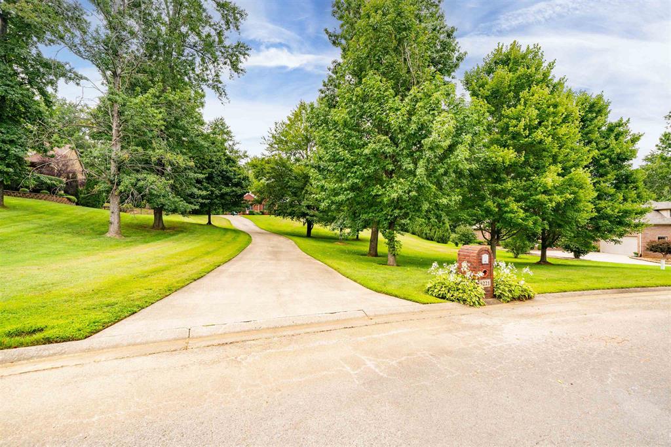
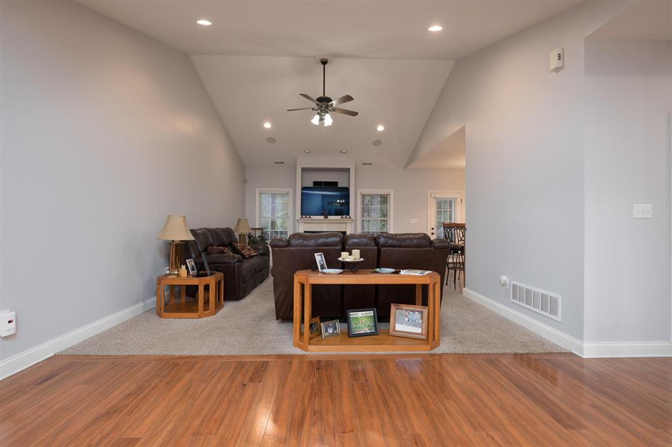
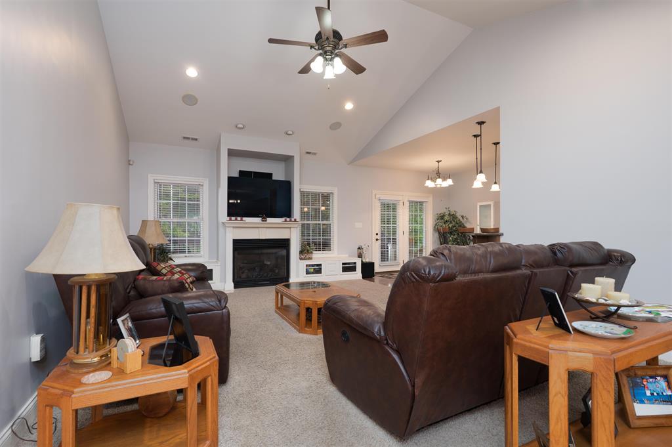
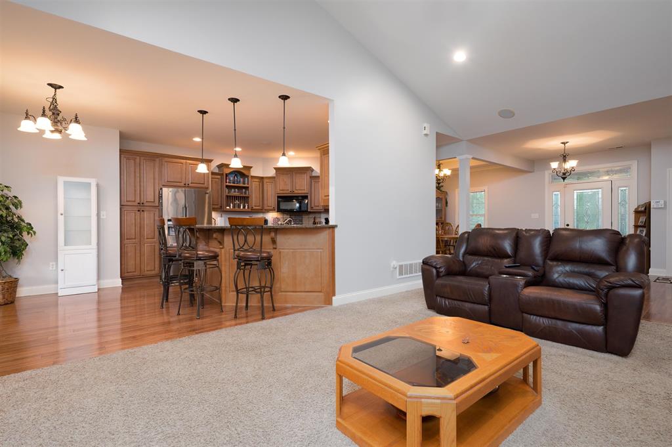
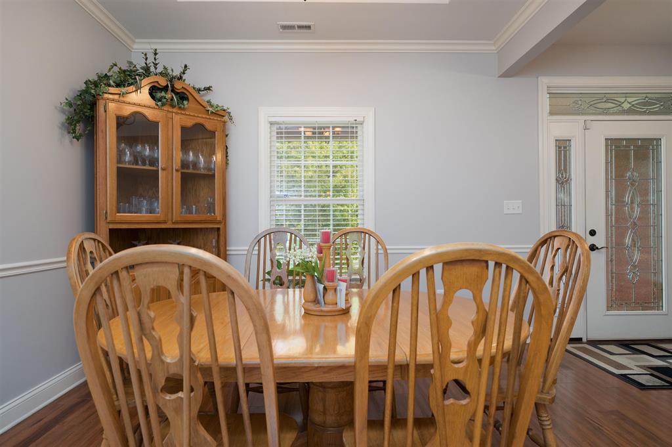
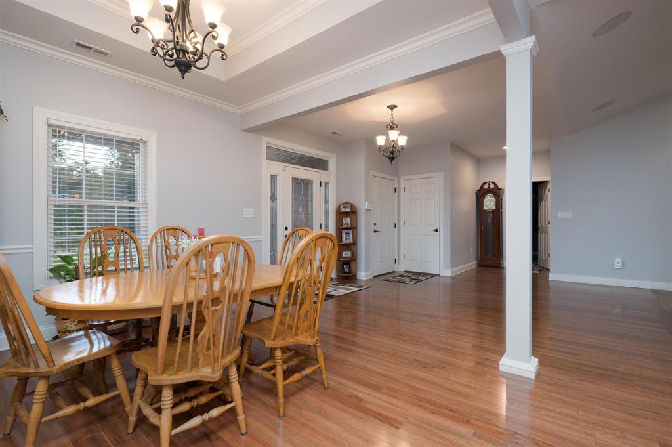
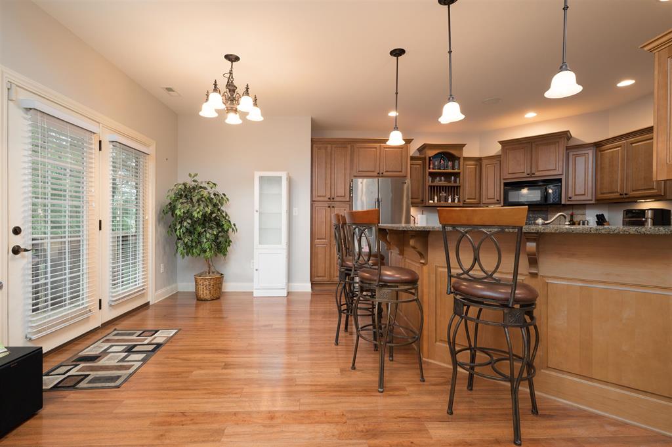
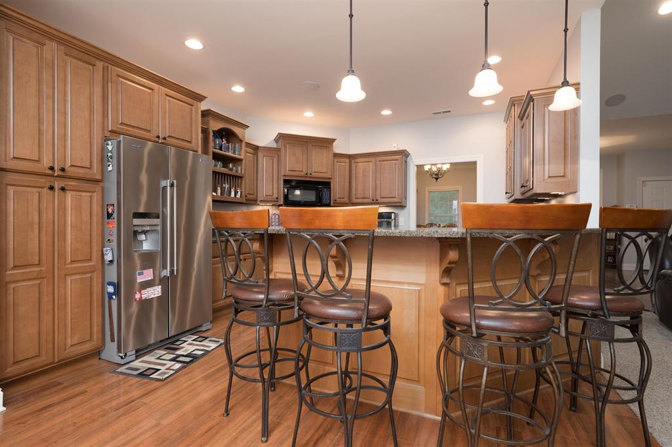
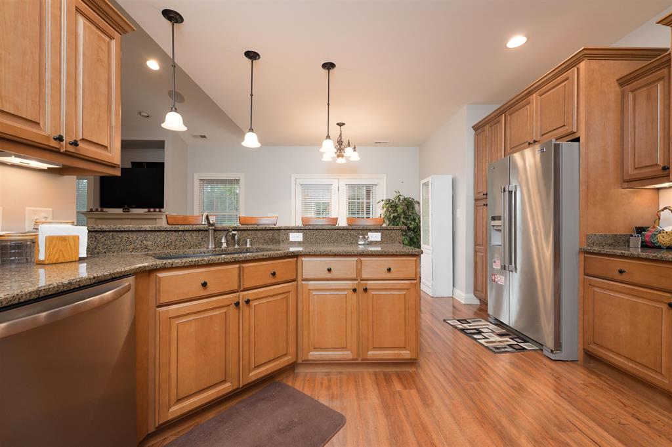
If you saw this one before, you need to look again!! All new paint on main living! Welcome to 5221 Lanewood Drive, where luxury meets lifestyle. Situated on approximately 1.1 acres in desirable Lanewood Hills, this exceptional home offers over 3,900 finished square feet designed for both everyday living and entertaining. The nearly 1,900 sq. ft. finished walkout basement features a private entrance, kitchenette, theater area, and game room, making it ideal for multigenerational living, an in-law suite, or long-term guests. Outside, your private backyard retreat is centered around a resort-style pool with a stunning waterfall feature, expansive sun deck, multiple lounging areas, and inviting patio spaces that flow seamlessly from the walkout basement. Gather around the custom fire pit, unwind poolside, or entertain with ease in a setting designed to feel like a private resort. Pets? No problem. An invisible fence around the property will keep them close! Offering the perfect blend of luxury, flexibility, and unforgettable outdoor living, this is a home youâll enjoy every season of the year. With so many updates, you will have to see it yourself! Schedule your showing today!
Show all description
Details
- Total Finished Sq ft: 3908 sq ft
- Above Grade Finished SqFt (GLA): 2017 sq ft
- Below Grade/Basement Finished SF: 1891 sq ft
- Lot Size: 1.1 acre acres
- Type: Single Family Residence
- County: Daviess
- Area/Subdivision: LANEWOOD HILLS
- Garage Type: Garage-Double Attached
- Construction: Brick
- Foundation: Basement
- Year built: 2006
- Area(neighborhood): Owensboro
- Heating System: Forced Air
- Floor covering: Carpet, Hardwood, Tile
- Basement: Full-Finished
- Roof: Dimensional
Amenities & Features
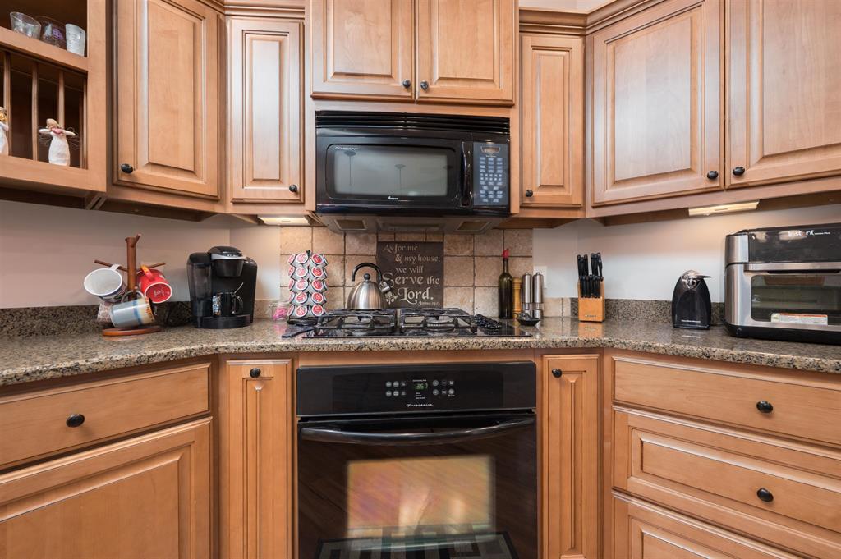
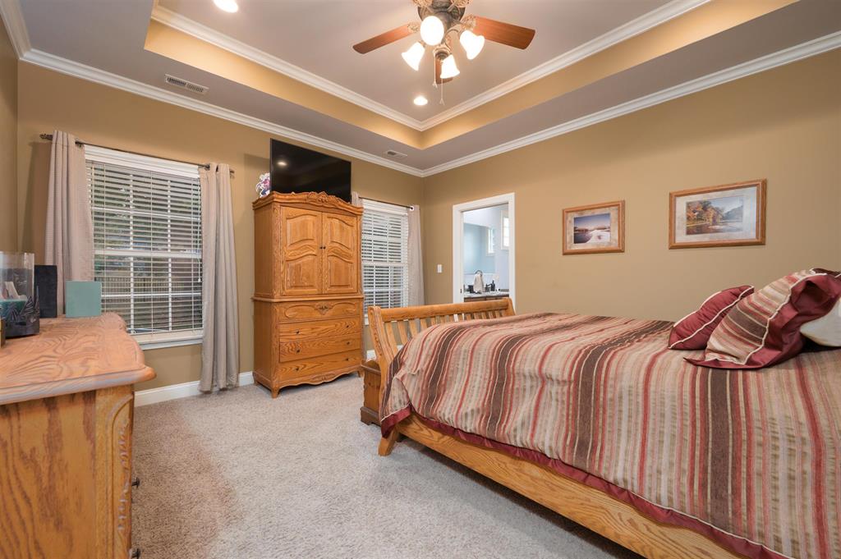
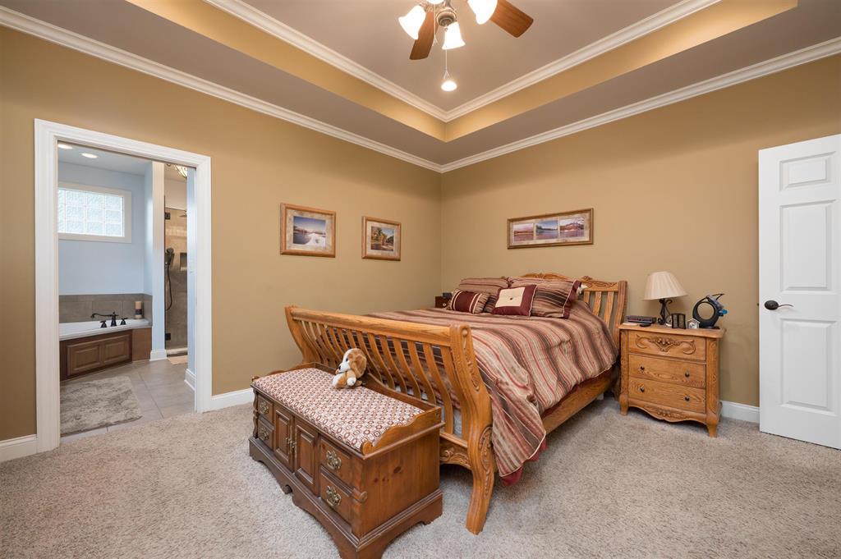
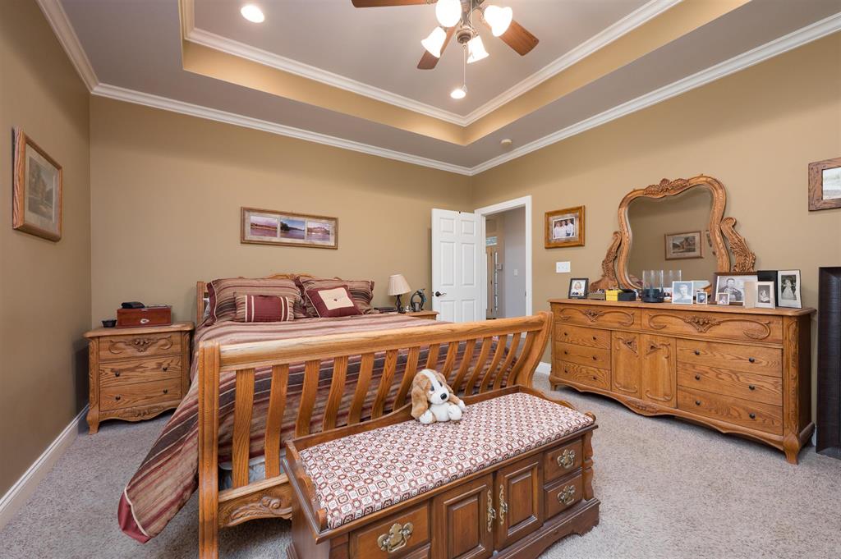
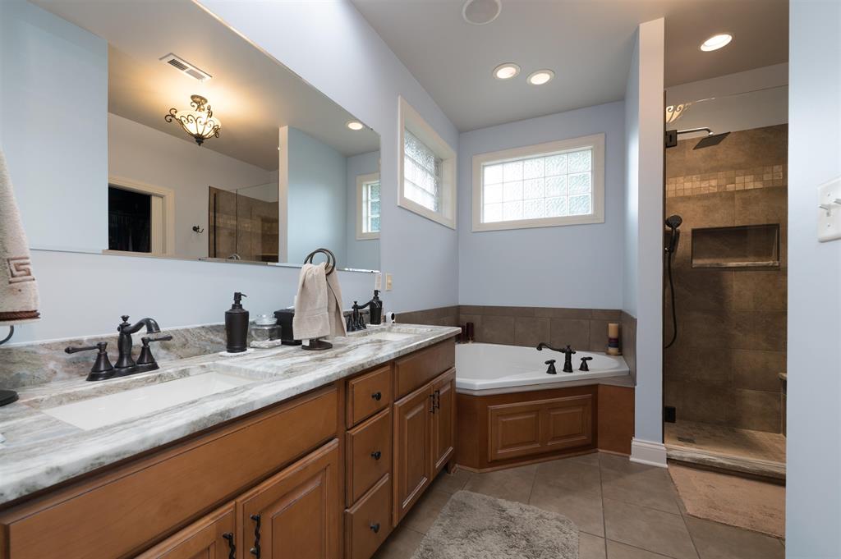
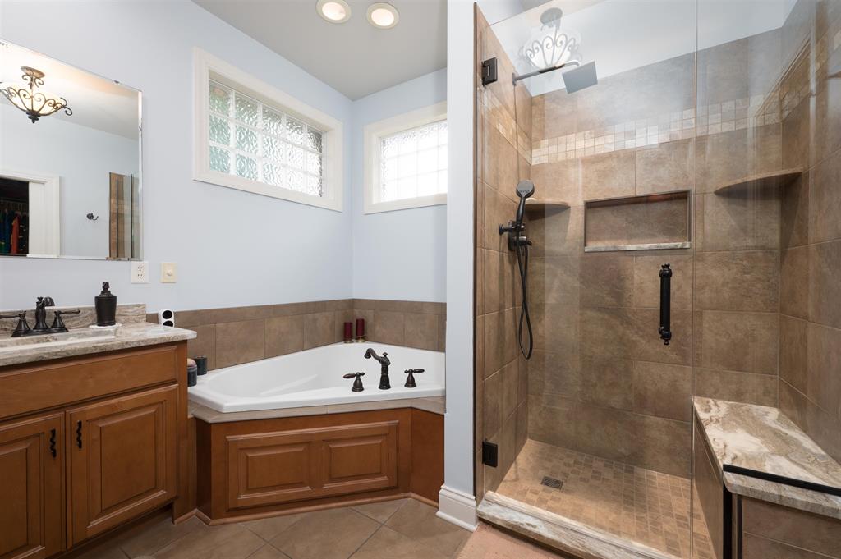
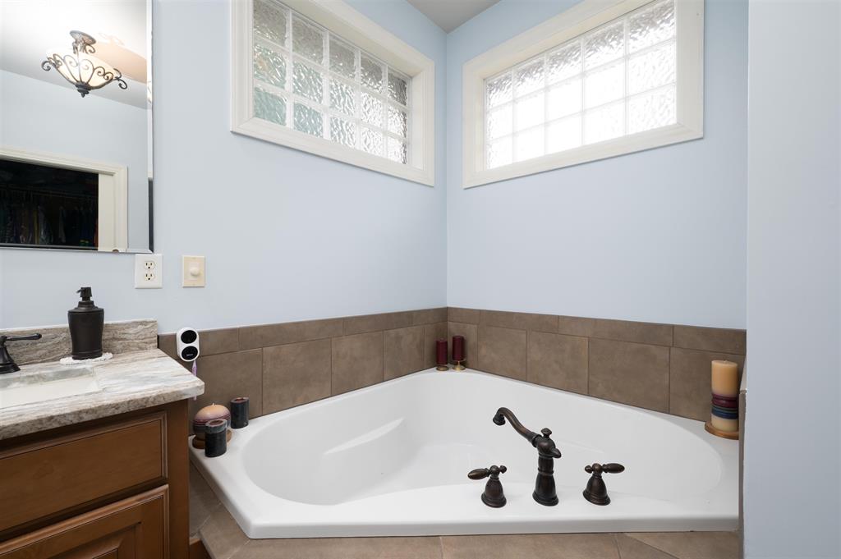
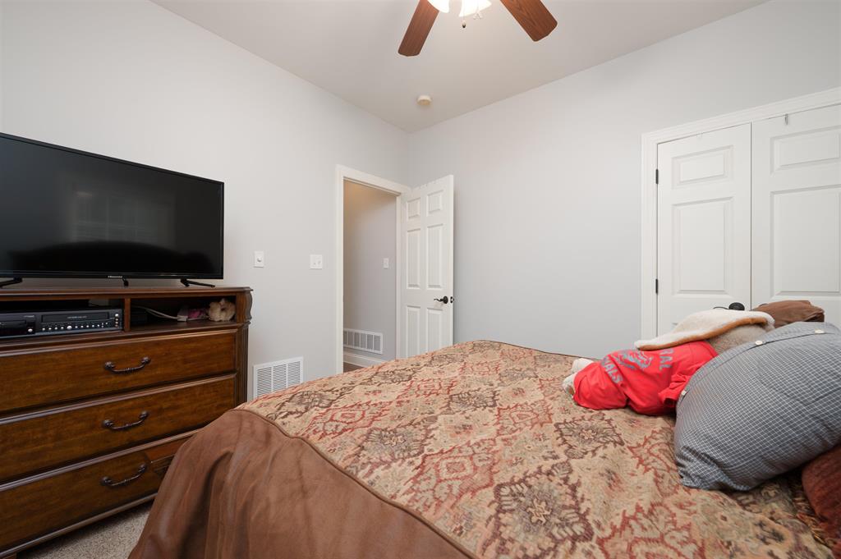
- Interior Features: Ceiling Fan(s), Granite, W/D Hookup, Walk-in Closet, Walk-in Shower
- Amenities:
- Features:
Listing Information
- Listing Provided Courtesy of: BHG realty