










109 Shadowood Trl,, Hopkinsville, KY, 42240
109 Shadowood Trl,, Hopkinsville, KY, 42240Basics
- Date added: Added 3 weeks ago
- Category: RESIDENTIAL
- Bedrooms: 3
- MLS ID: 94748
- Status: Active
- Bathrooms: 2
- Half baths: 0
Description
-
Description:
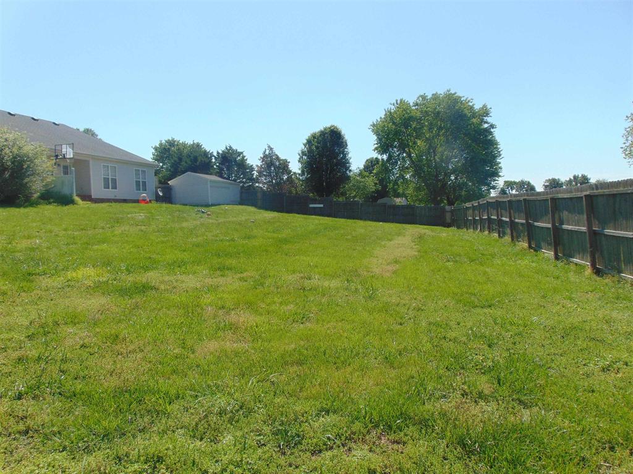
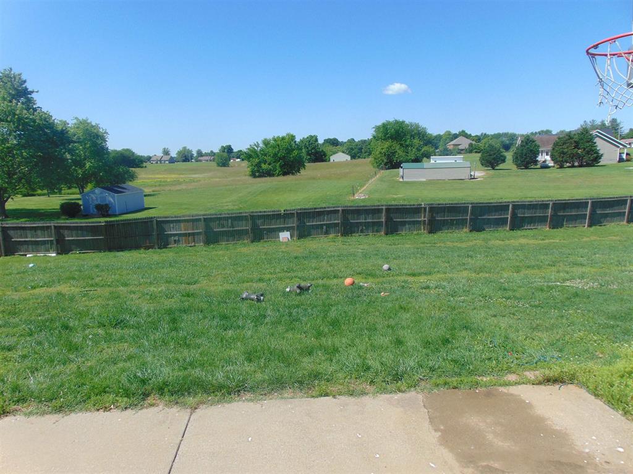
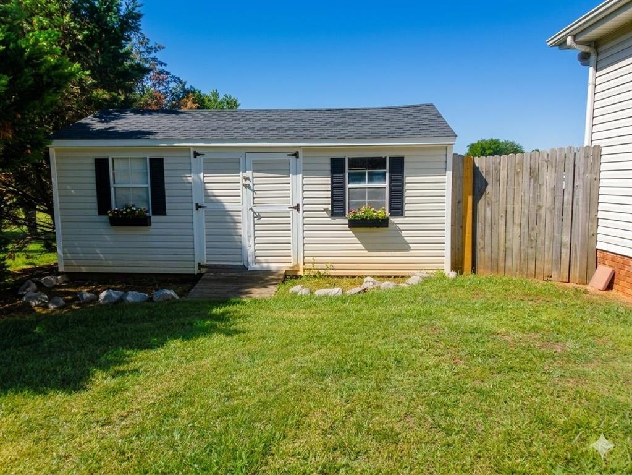
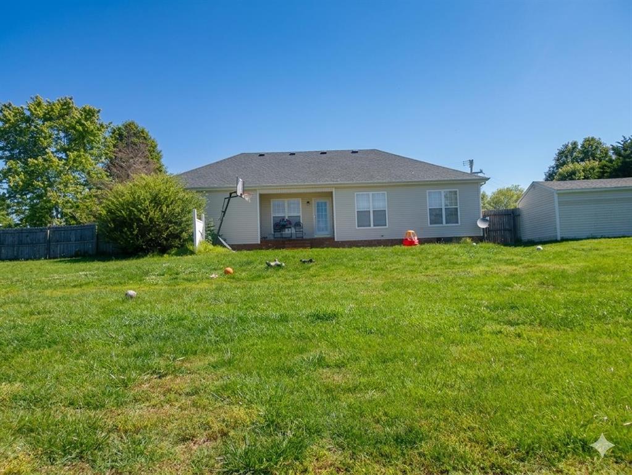
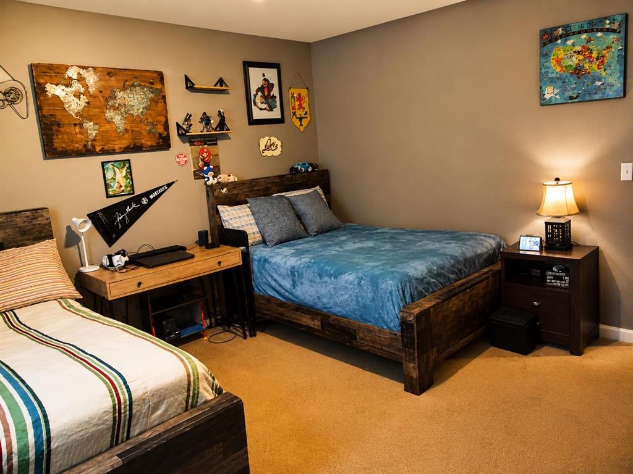
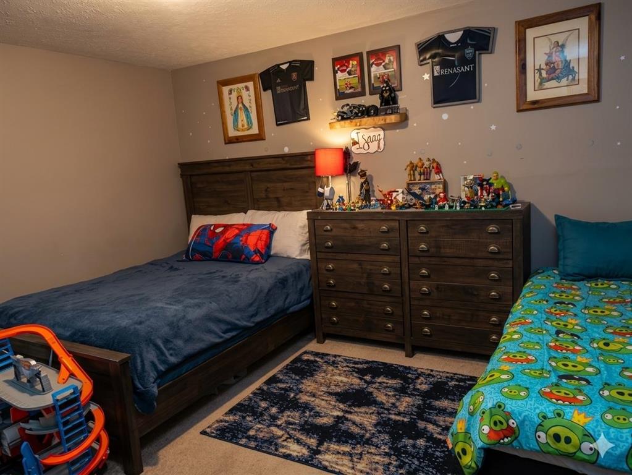
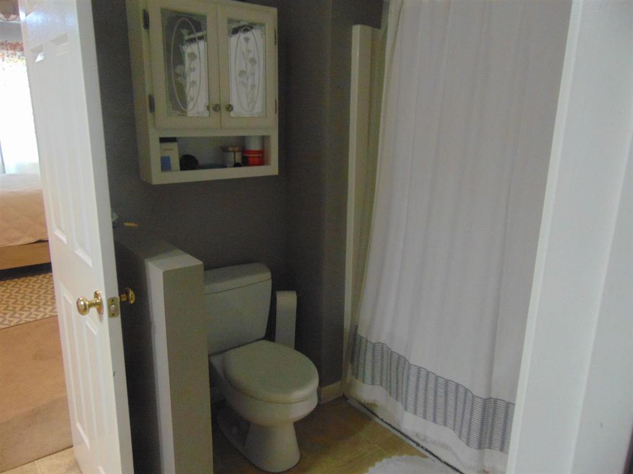
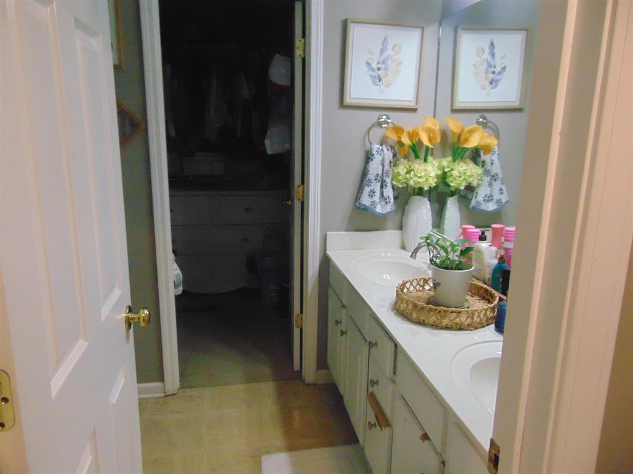
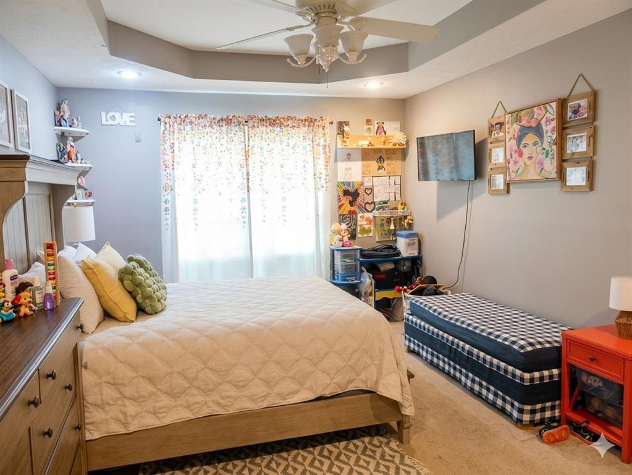
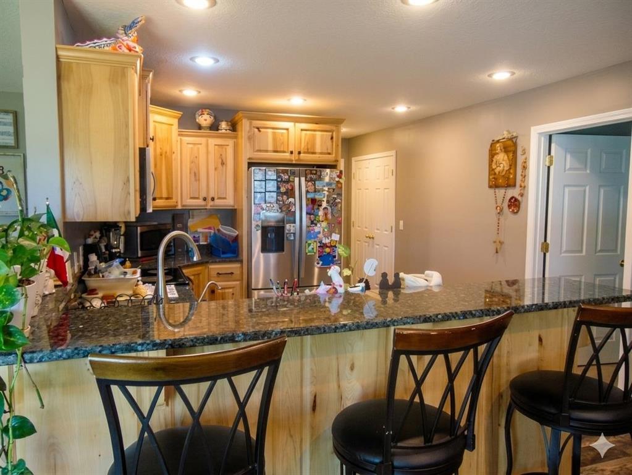
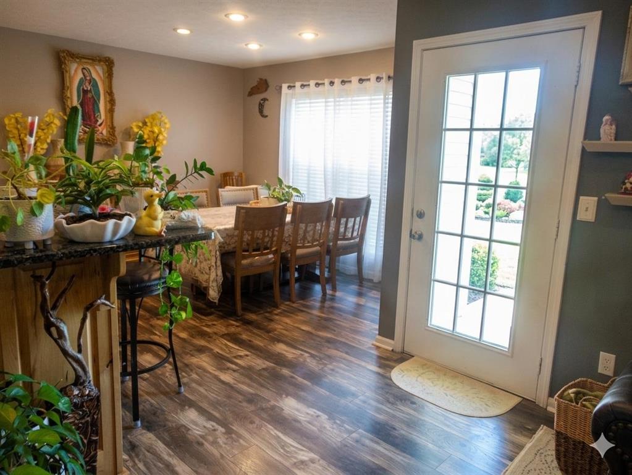
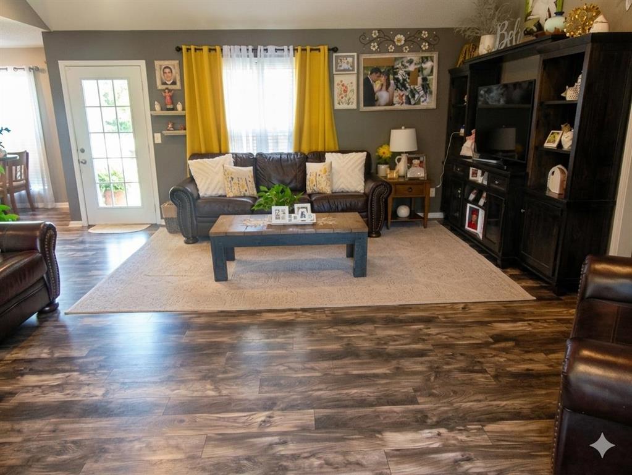
Just Listed: Serenity & Style in Shadowood Hopkinsville, KY | 109 Shadowood Trail Nestled in the heart of one of Hopkinsvilleâs most desirable communities, this stunning residence offers the perfect blend of privacy, comfort, and timeless charm. Known for its picturesque tree-lined streets and peaceful, family-friendly atmosphere, Shadowood provides the exact lifestyle todayâs buyers are searching for. The Details: Space: 1,810 sq. ft. | 3 Bedrooms | 2 Bathrooms Parking: 2-Car Garage Land: 0.93 Acres of serene, private green space Interior Highlights: Chefâs Dream: A beautifully remodeled kitchen featuring a sleek bar countertop and a massive walk-in pantry. Thoughtful Layout: Enjoy the privacy of a split-bedroom floor plan. Storage: No more fighting for spaceâevery bedroom includes its own walk-in closet. Grand Living: The high living room ceilings and stylish ceiling fan create an airy, inviting centerpiece for the home. Convenience: Dedicated walk-in laundry room for effortless organization. Outdoor & Upgrades: New Roof (2024): Move in with total peace of mind! Outdoor Living: Relax on the back concrete porch overlooking your fully fenced backyardâperfect for pets, play, or weekend BBQs. Space, tranquility, and a prime locationâall in one exceptional, move-in-ready property. Enjoy the confidence of a new roof installed in 2024 and the ease of a truly move-in ready home. Space, tranquility, and locationâall in one exceptional property.
Show all description
Details
- Total Finished Sq ft: 1810 sq ft
- Above Grade Finished SqFt (GLA): 1810 sq ft
- Below Grade/Basement Finished SF: 0 sq ft
- Lot Size: 0.93 acres
- Type: Single Family Residence
- County: Christian
- Area/Subdivision: CHRISTIAN COUNTY
- Garage Type: Garage-Double Detached
- Construction: Brick,Vinyl Siding
- Foundation: Slab
- Year built: 2004
- Area(neighborhood): Owensboro
- Utility Room Level: First
- Heating System: Forced Air
- Floor covering: Carpet, Vinyl
- Basement: None
- Roof: Shingle
Amenities & Features
- Interior Features: Cathedral Ceiling, Ceiling Fan(s), Split Bedroom, W/D Hookup, Walk-in Closet
- Amenities:
- Features:
Listing Information
- Listing Provided Courtesy of: Keller Williams Elite