
5914 Hwy 405, Owensboro, KY, 42303
5914 Hwy 405, Owensboro, KY, 42303Basics
- Date added: Added 3 days ago
- Category: RESIDENTIAL
- Bedrooms: 3
- MLS ID: 95482
- Status: Active
- Bathrooms: 2
- Half baths: 0
Description
-
Description:
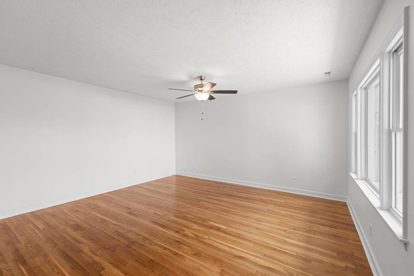
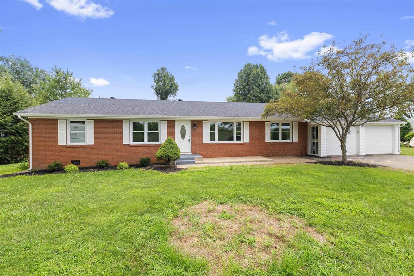
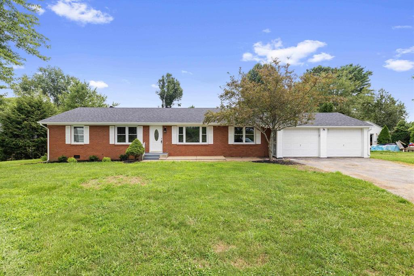
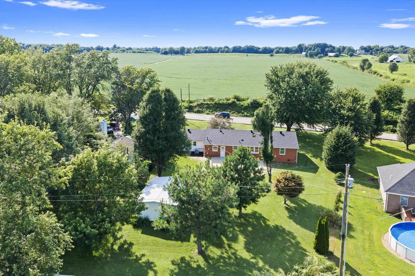
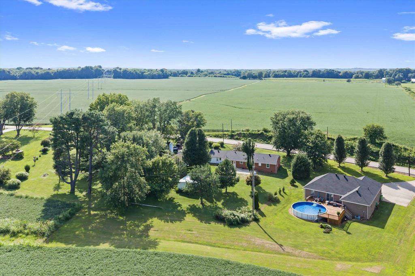
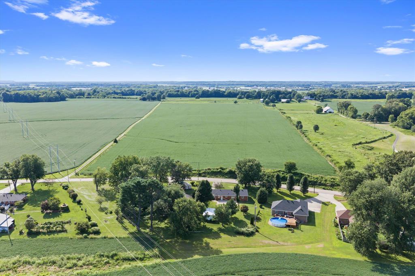
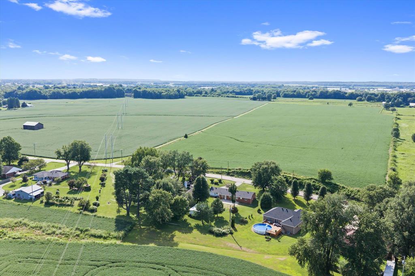
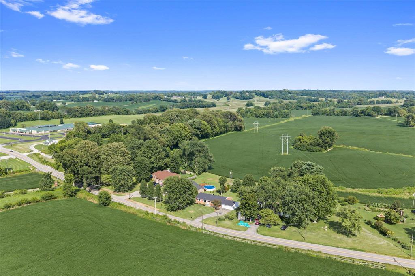
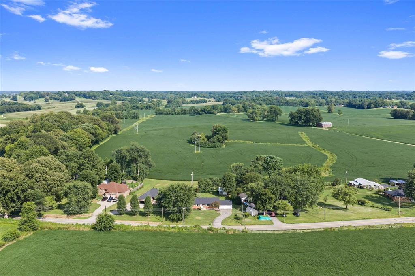
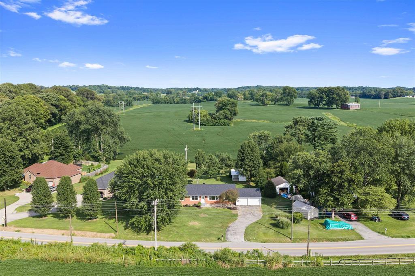
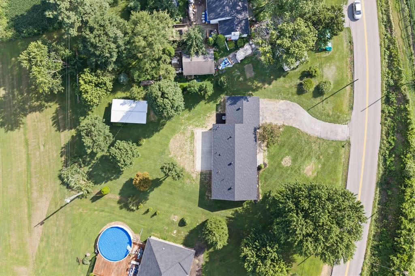
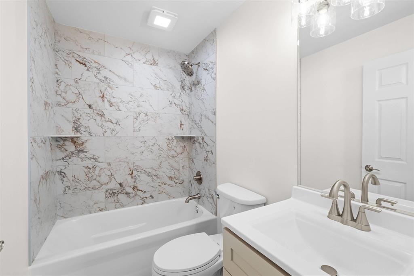
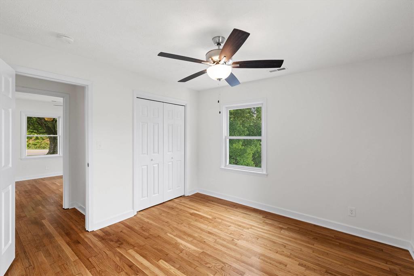
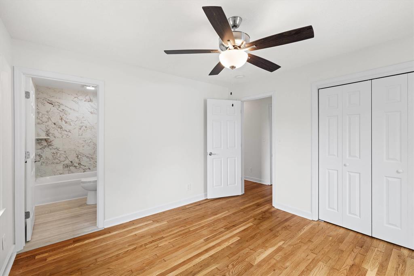
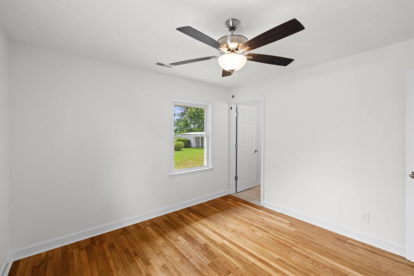
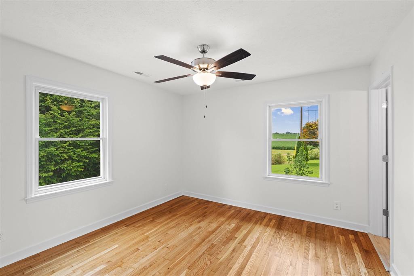
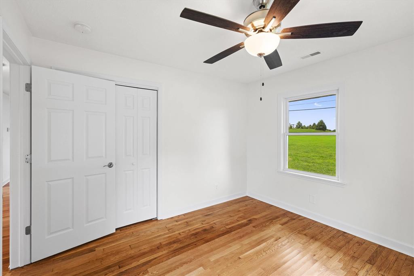
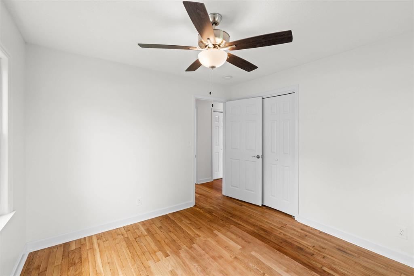
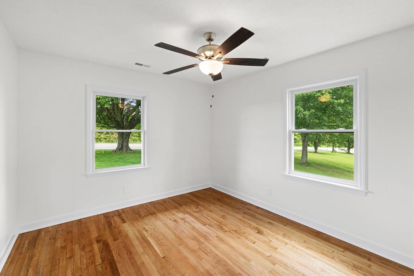
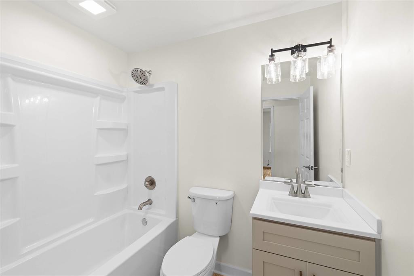
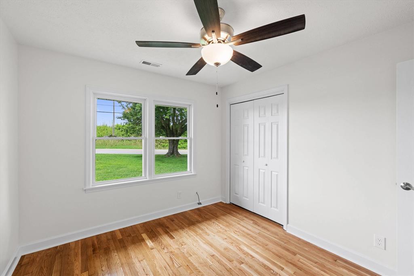
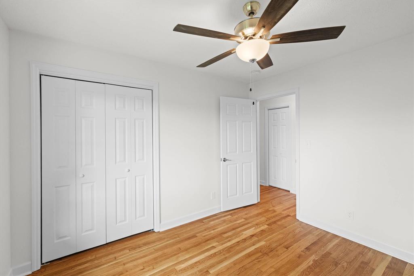
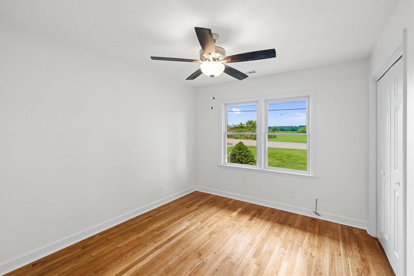
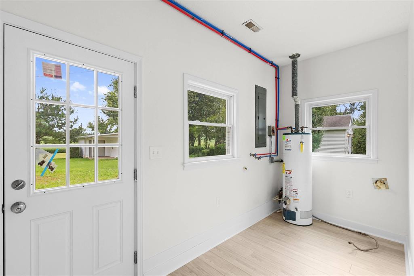
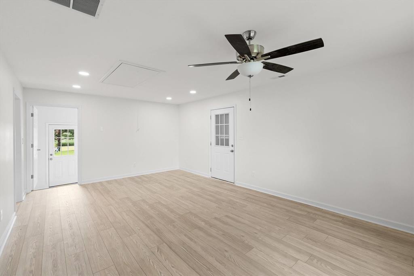
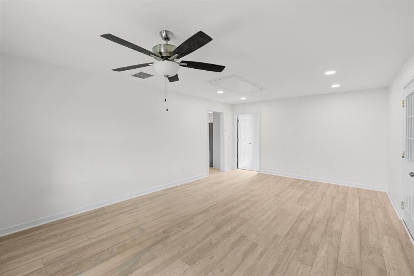
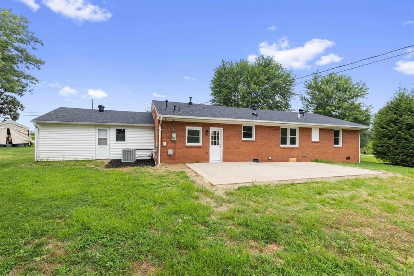
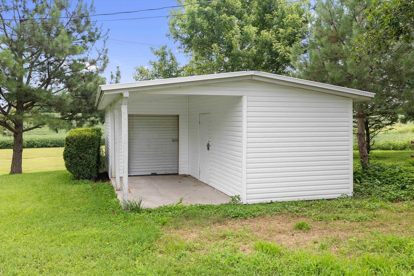
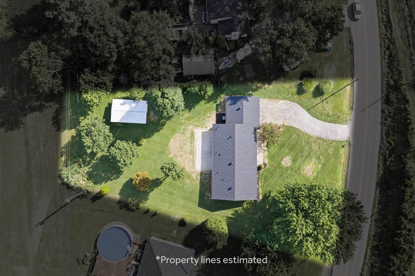
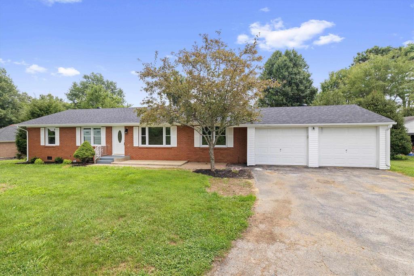
Welcome home to this charming 3-bedroom, 2-full-bath home offering 1,568 square feet of comfortable living space in a peaceful country setting. Situated on a large lot overlooking a beautiful farm, this property offers the privacy and tranquility of rural living while remaining conveniently located just 5 minutes from town. Inside, youâll find a comfortable layout with three bedrooms, two full bathrooms, and a separate utility room. An attached two-car garage provides plenty of space for vehicles, storage, and everyday convenience. This property has a detached shop, offering excellent additional storage for lawnmowers, garden tools, equipment, and all your extra belongings. Whether you enjoy gardening, working on projects, or simply need more storage space, the shop adds tremendous versatility. Step outside and enjoy the peaceful surroundings, spacious lot, and beautiful views overlooking the neighboring farm. With plenty of privacy and a relaxing country atmosphere, this property is a wonderful place to enjoy the best of both worlds â peaceful country living just minutes from town. Priced at $279,000 â come see all this property has to offer!
Show all description
Details
- Total Finished Sq ft: 1568 sq ft
- Above Grade Finished SqFt (GLA): 1568 sq ft
- Below Grade/Basement Finished SF: 0 sq ft
- Lot Size: .60 ac acres
- Type: Single Family Residence
- County: Daviess
- Area/Subdivision: EAST
- Garage Type: Garage,Garage-Double Attached
- Construction: Brick Veneer,Vinyl Siding
- Foundation: Crawl Space
- Year built: 1960
- Area(neighborhood): Owensboro
- Heating System: Forced Air
- Floor covering: Hardwood
- Basement: None
- Roof: Dimensional
Amenities & Features
- Interior Features: Ceiling Fan(s), Granite, W/D Hookup
- Amenities:
- Features:
Listing Information
- Listing Provided Courtesy of: RE/MAX Professional Realty Grp