
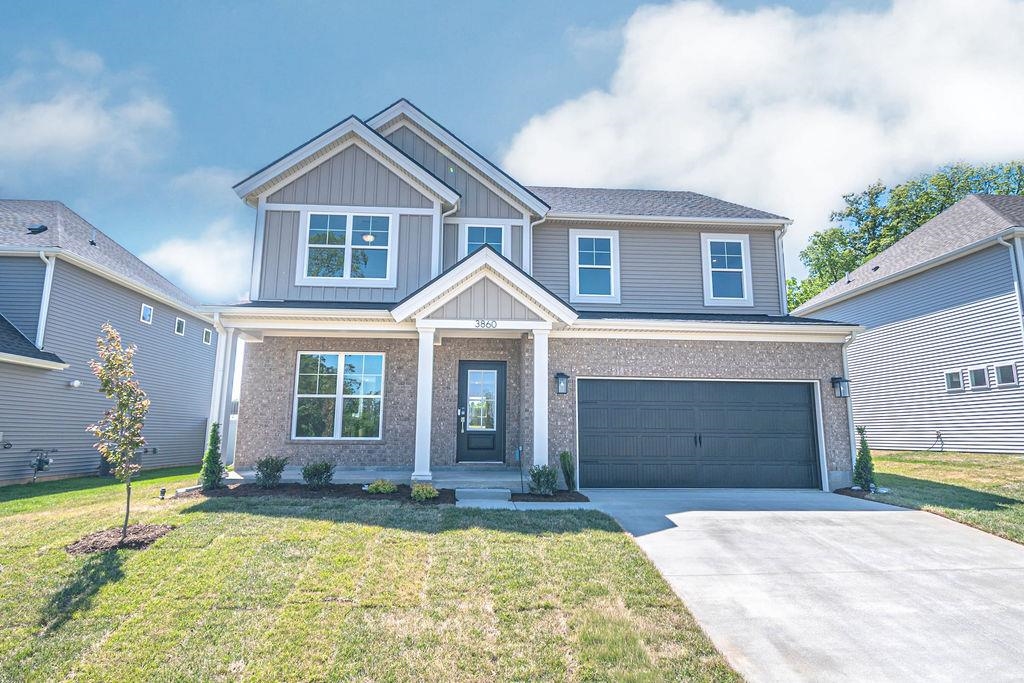
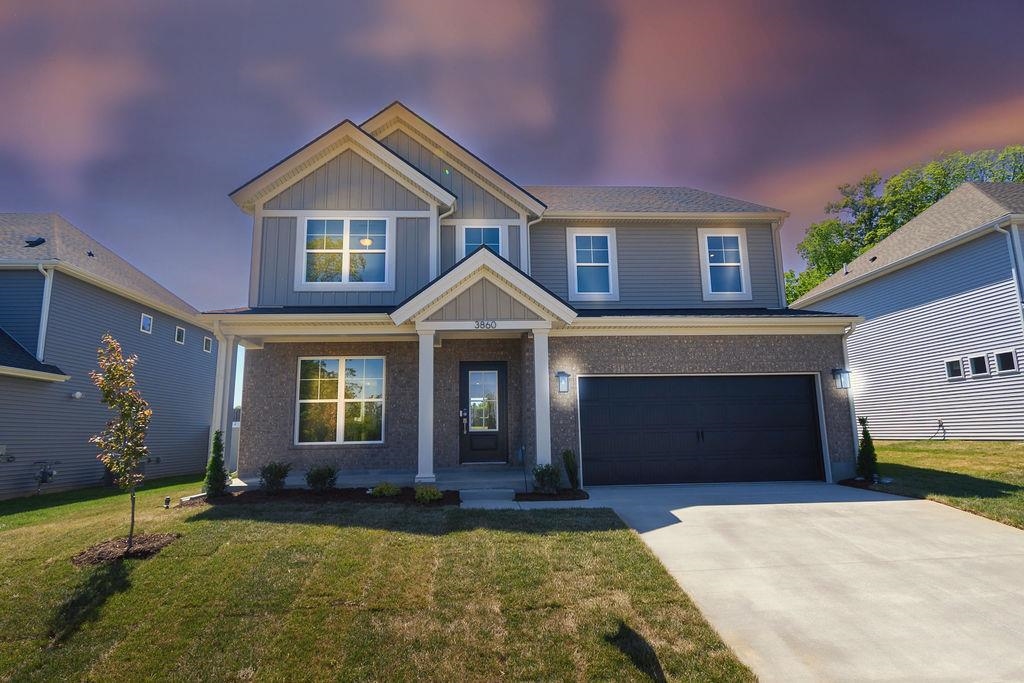
3860 Heatherstone Dr., Owensboro, KY, 42301
3860 Heatherstone Dr., Owensboro, KY, 42301Basics
- Date added: Added 2 months ago
- Category: RESIDENTIAL
- Bedrooms: 4
- MLS ID: 95676
- Status: Active
- Bathrooms: 2
- Half baths: 1
Description
-
Description:
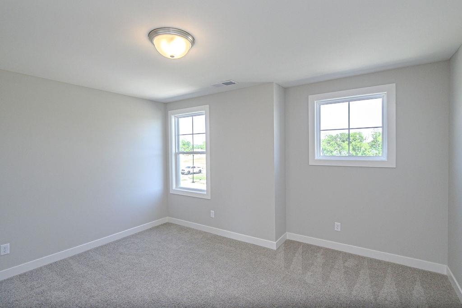
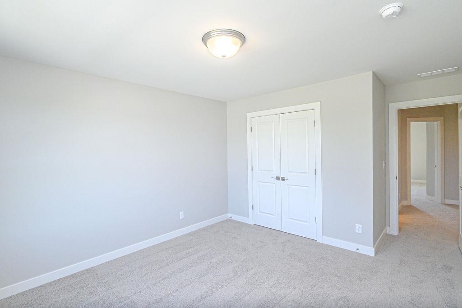
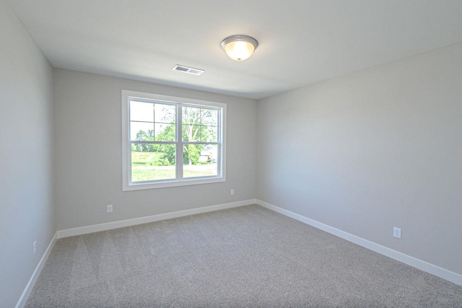
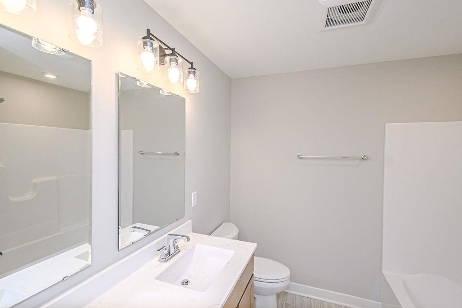
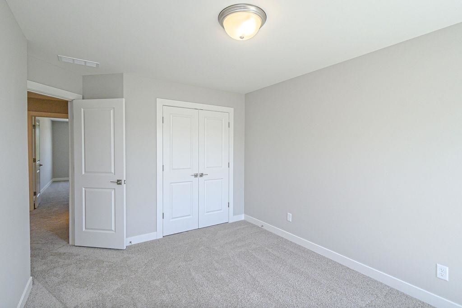
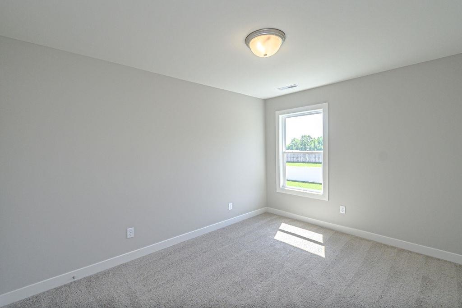
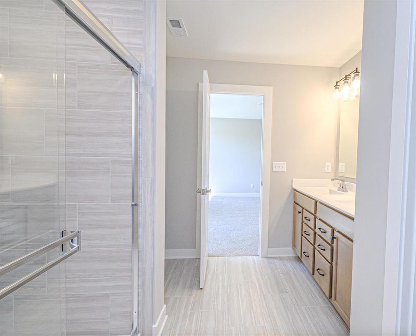
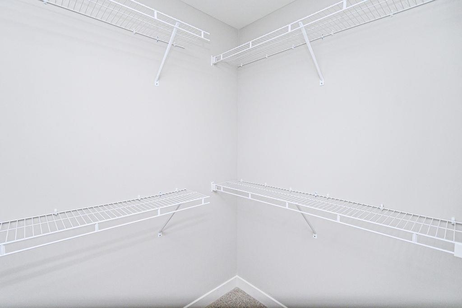
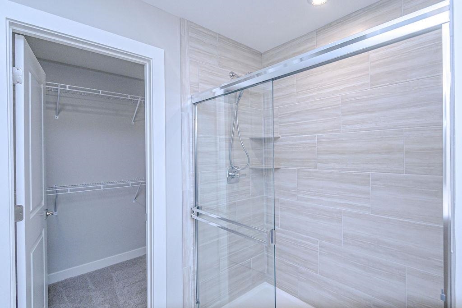
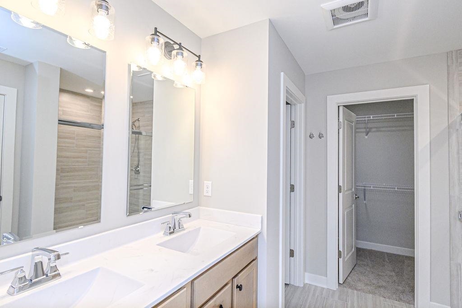
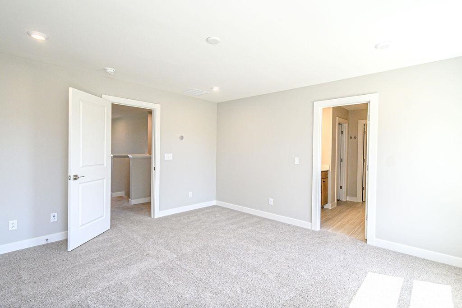
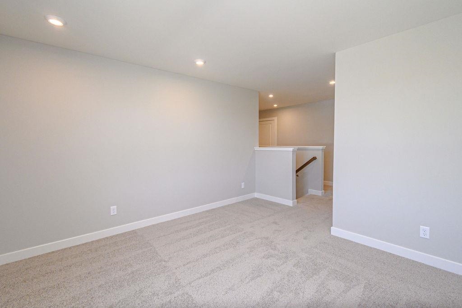
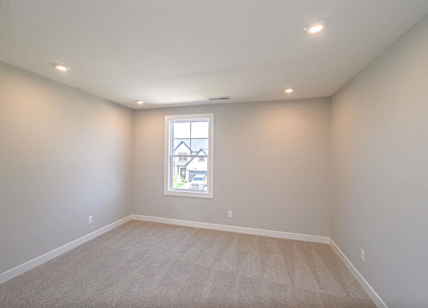
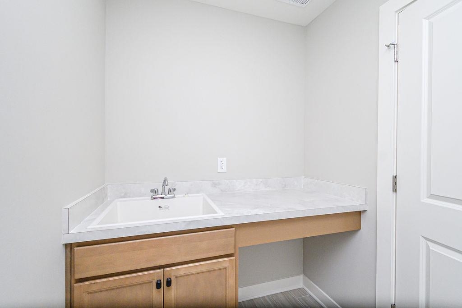
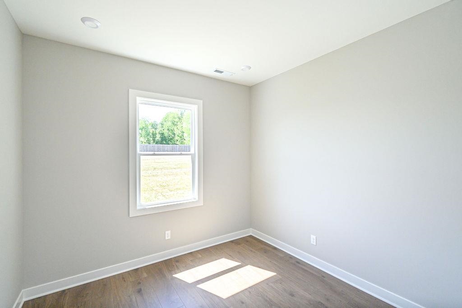
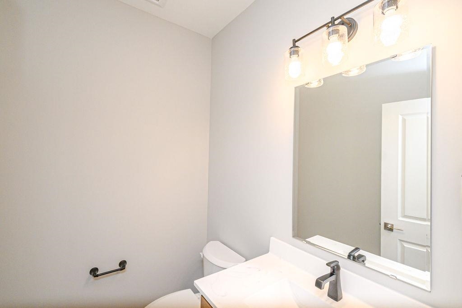
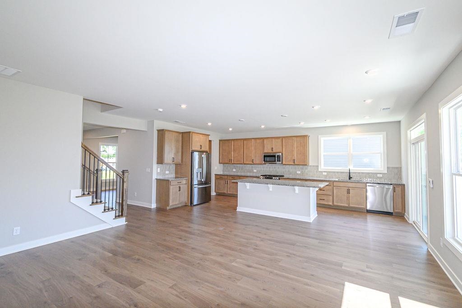
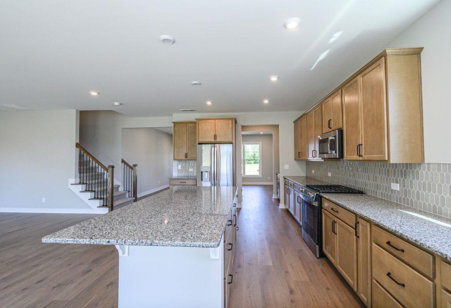
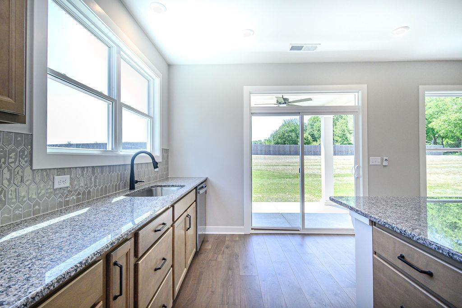
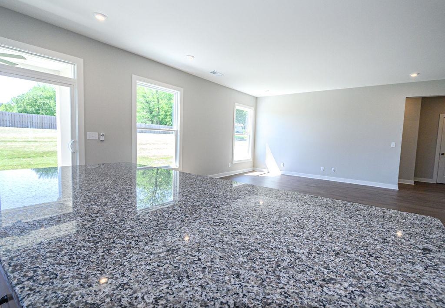
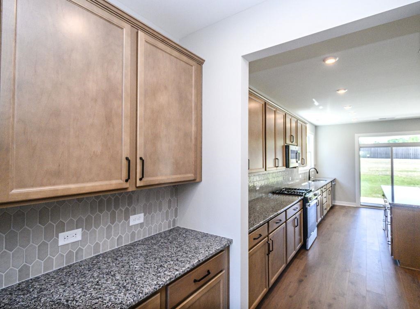
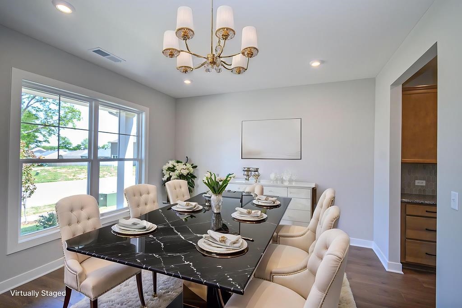
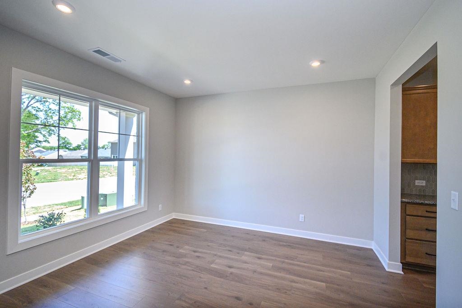
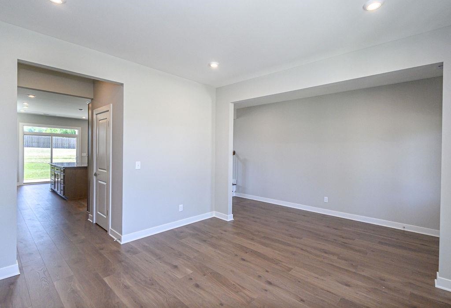
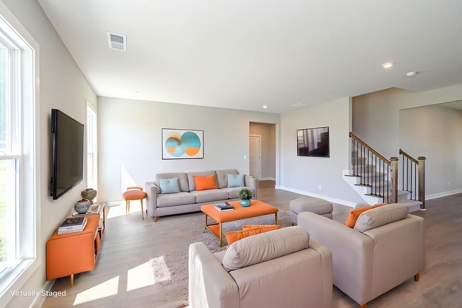
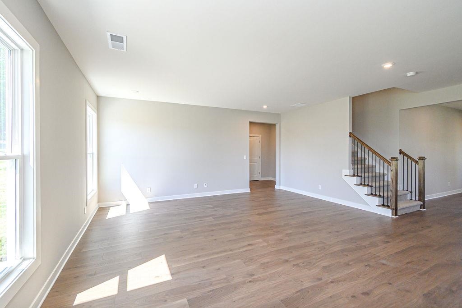
Youâve been making a mental list of everything the last place didnât have. The dining room that fits a real table. The office that actually functions like one. The pantry situation that finally makes sense. The Revolution is where that list runs out. The main floor is built around how a household actually moves through a day. The foyer opens into a formal dining room for the meals that call for it, then flows into a family room and kitchen that handle everything else: island, walk-in pantry, and a butlerâs pantry that means the kitchen stays organized no matter whatâs happening in it. The covered patio with a concrete pad extension is right off the kitchen, so inside and outside connect naturally when you want them to. The main-floor office near the family entry has two storage closets and a powder room. It works like a workspace because it was designed as one. Upstairs, the loft gives everyone a landing spot that isnât your living room. Three secondary bedrooms each have real closets, laundry is right where it belongs, and the ownerâs suite delivers what it should: ceramic shower, double bowl vanity, large walk-in closet, genuinely private. RevWood Select flooring runs throughout the main living areas. Jagoe TechSmart and EnergySmart are included. Great news! This home qualifies for a 5.25% interest rate. This is for government loans with Acrisure Mortgage, 30-year fixed rate. Customers must close by November 30, 2026. This is a limited incentive. We will run the incentive until funds are depleted. Other restrictions apply. See the website for more details.
Show all description
Details
- Total Finished Sq ft: 2787 sq ft
- Above Grade Finished SqFt (GLA): 2787 sq ft
- Below Grade/Basement Finished SF: 0 sq ft
- Lot Size: .227 Acre acres
- Type: Single Family Residence
- County: Daviess
- Area/Subdivision: HEATHERSTONE
- Garage Type: Garage-Double Attached
- Construction: Brick,Vinyl Siding
- Foundation: Slab
- Year built: 2026
- Area(neighborhood): Owensboro
- Utility Room Level: Second
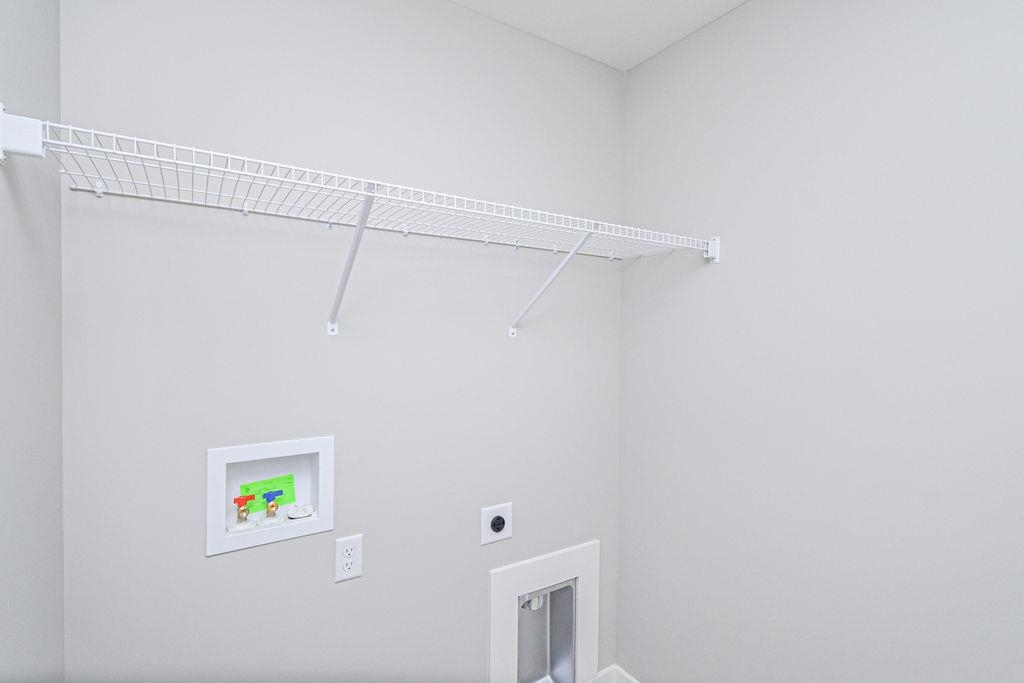
- Utility Room Description: Laundry on 2nd level
- Heating System: Forced Air
- Floor covering: Carpet, Tile
- Basement: None
- Roof: Dimensional
Amenities & Features
- Interior Features: W/D Hookup, Walk-in Closet
- Amenities:
- Features:
Listing Information
- Listing Provided Courtesy of: Greater Owensboro Realty Co.