
3211 Pleasant Valley Rd, Owensboro, KY, 42303
3211 Pleasant Valley Rd, Owensboro, KY, 42303Basics
- Date added: Added 1 day ago
- Category: RESIDENTIAL
- Bedrooms: 4
- MLS ID: 95659
- Status: Active
- Bathrooms: 3
- Half baths: 1
Description
-
Description:
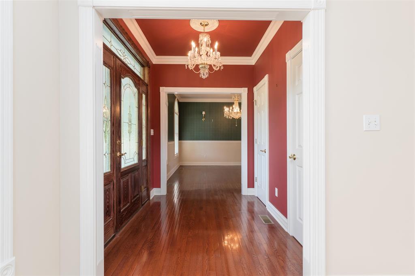
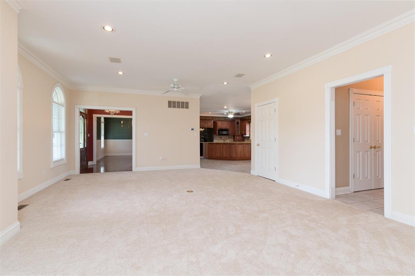
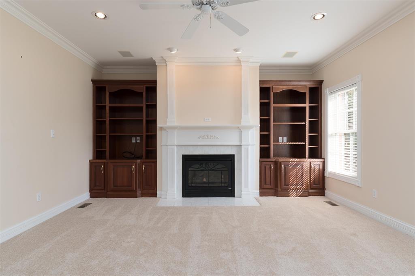
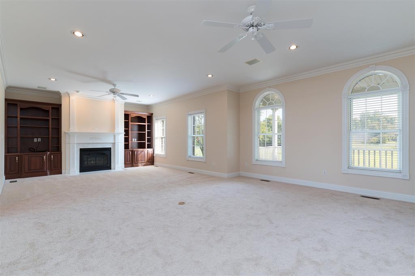
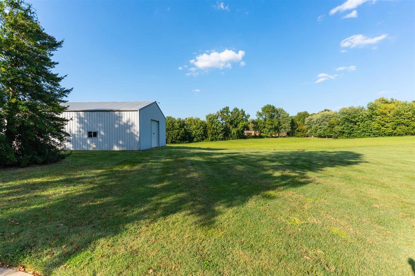
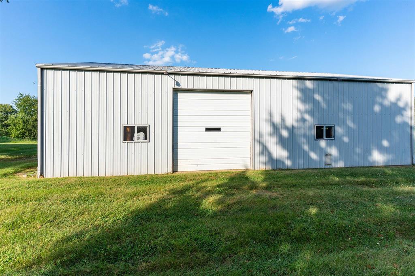
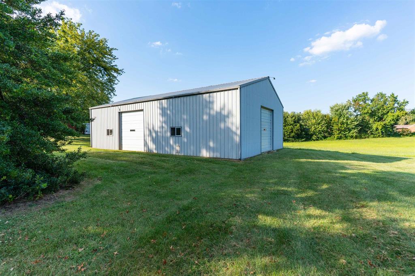
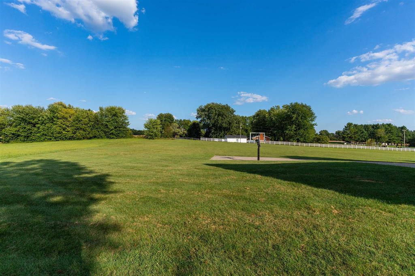
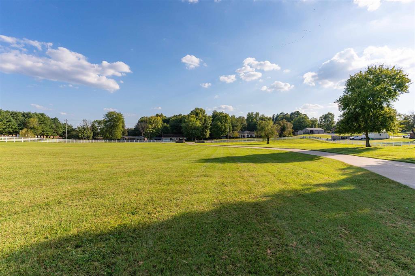
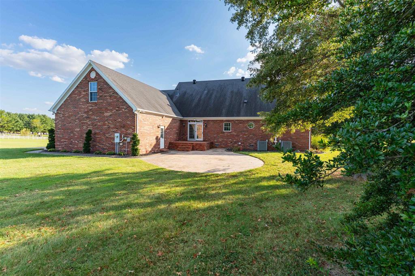
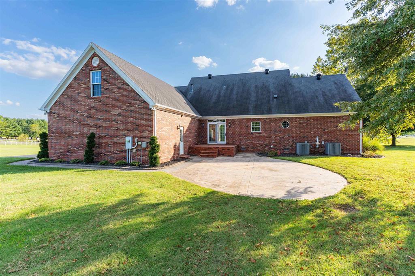
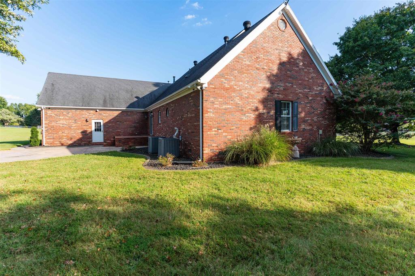
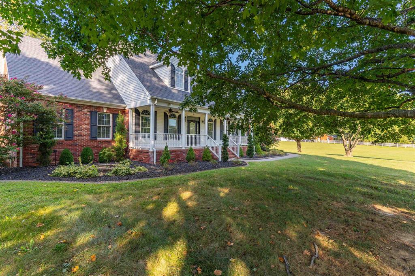
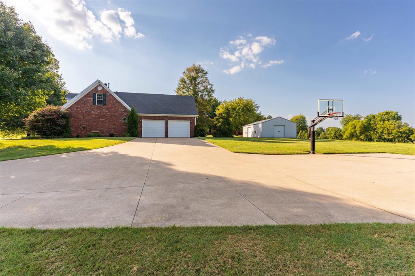
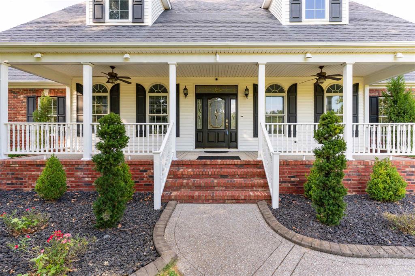
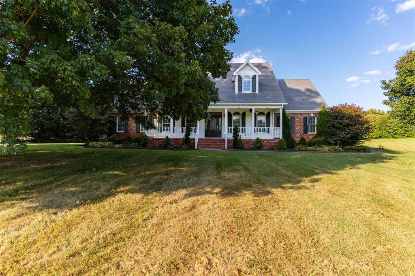
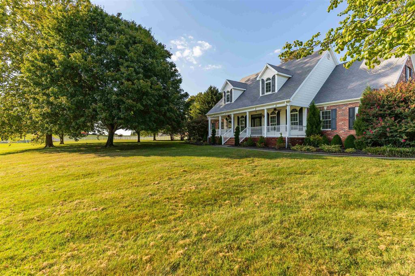
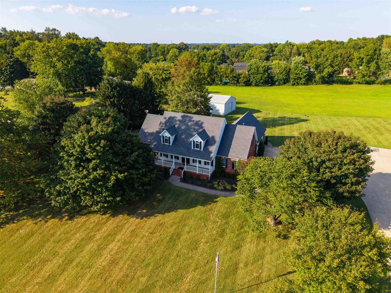
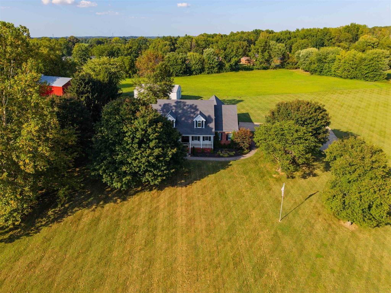
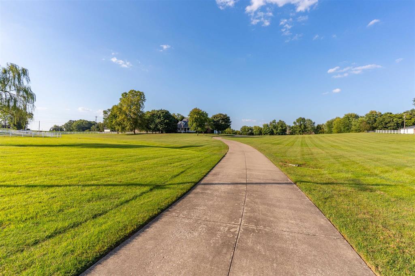
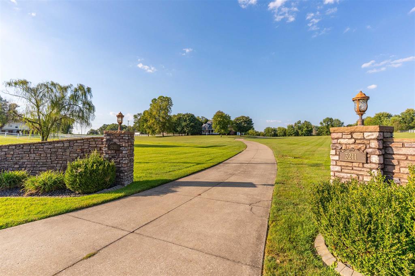
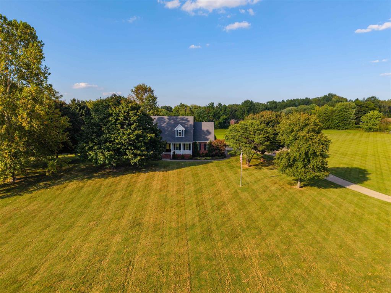
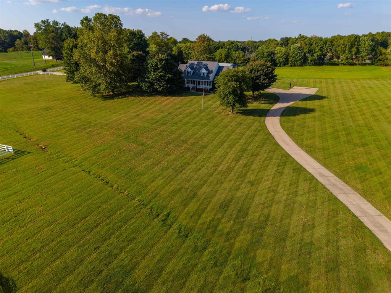
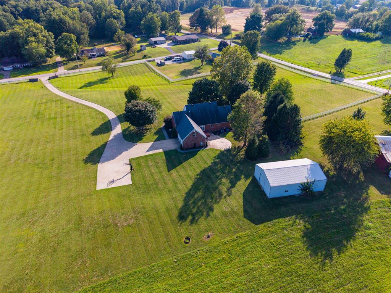
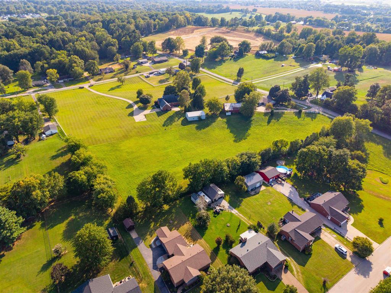
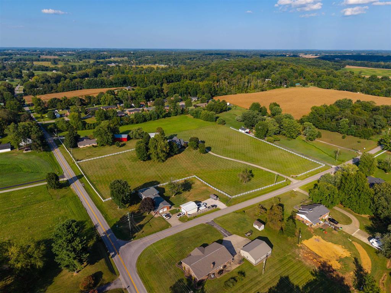
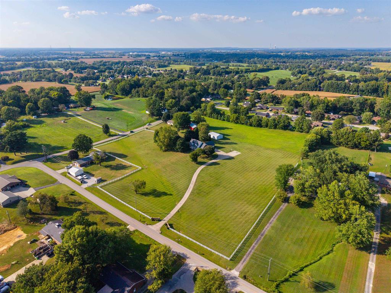
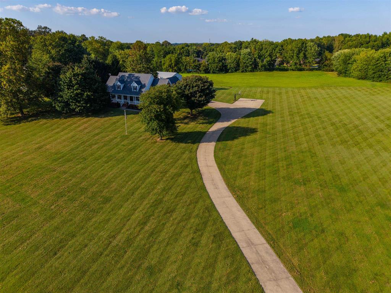
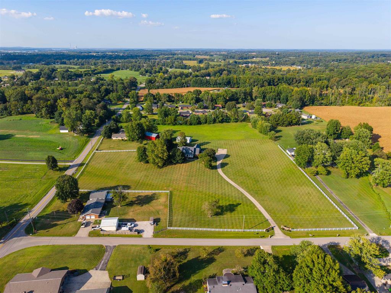
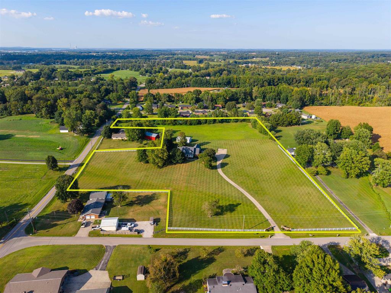
LUXURY, COMFORT, SPACE & PRIVACY come together at 3211 Pleasant Valley Rd! Situated on 8.59 gorgeous acres in desirable East County, this beautiful custom 1.5-story home with a basement offers a RARE combination of an exceptional floor plan, incredible space, privacy, acreage, and a great location. From the moment you arrive, the gorgeous stone entrance, long private driveway, classic white split-rail fencing, beautiful landscaping, and curbscaping set the stage for this impressive property. Step inside and you'll immediately appreciate the GREAT FLOOR PLAN and generously sized rooms designed for both comfortable everyday living and entertaining. The main-floor owner's suite offers convenience and privacy, while the home features a total of 4 bedrooms PLUS an additional flex room in the basement that could serve as a 5th bedroom, 3.5 bathrooms, and large walk-in closets. The spacious open kitchen features granite countertops, appliances, a large pantry, and plenty of room to gather. A formal dining room provides an elegant space for entertaining or the flexibility to serve as a home office. The basement adds even more living space with a large recreation room and fireplaceâthe perfect place to relax, entertain, or gather with family and friends. Outside, 8.59 beautiful acres provide plenty of room to spread out and enjoy the peaceful, private setting. The impressive 36' x 42' shop is complete with electric, heat, and water, offering exceptional space for a workshop, hobbies, equipment, storage, and more. CUSTOM HOME. GREAT FLOOR PLAN. MAIN-FLOOR OWNER'S SUITE. BASEMENT. 8.59 ACRES. 36' X 42' HEATED SHOP. GREAT EAST COUNTY LOCATION! Properties offering this much space, privacy, acreage, and versatility are truly hard to find. Don't miss this rare opportunity. Welcome home!:-)
Show all description
Details
- Total Finished Sq ft: 4357 sq ft
- Above Grade Finished SqFt (GLA): 3402 sq ft
- Below Grade/Basement Finished SF: 955 sq ft
- Lot Size: 8.587 acres
- Type: Single Family Residence
- County: Daviess
- Area/Subdivision: EAST
- Garage Type: Garage-Double Attached
- Construction: Brick,Vinyl Siding
- Foundation: Basement
- Year built: 1999
- Area(neighborhood): Owensboro
- Heating System: Forced Air
- Floor covering: Carpet, Tile
- Basement: Partial-Finished
- Roof: Dimensional
Amenities & Features
- Interior Features: Ceiling Fan(s), Granite, Master Downstairs
- Amenities:
- Features:
Listing Information
- Listing Provided Courtesy of: Supreme Dream Realty, LLC