
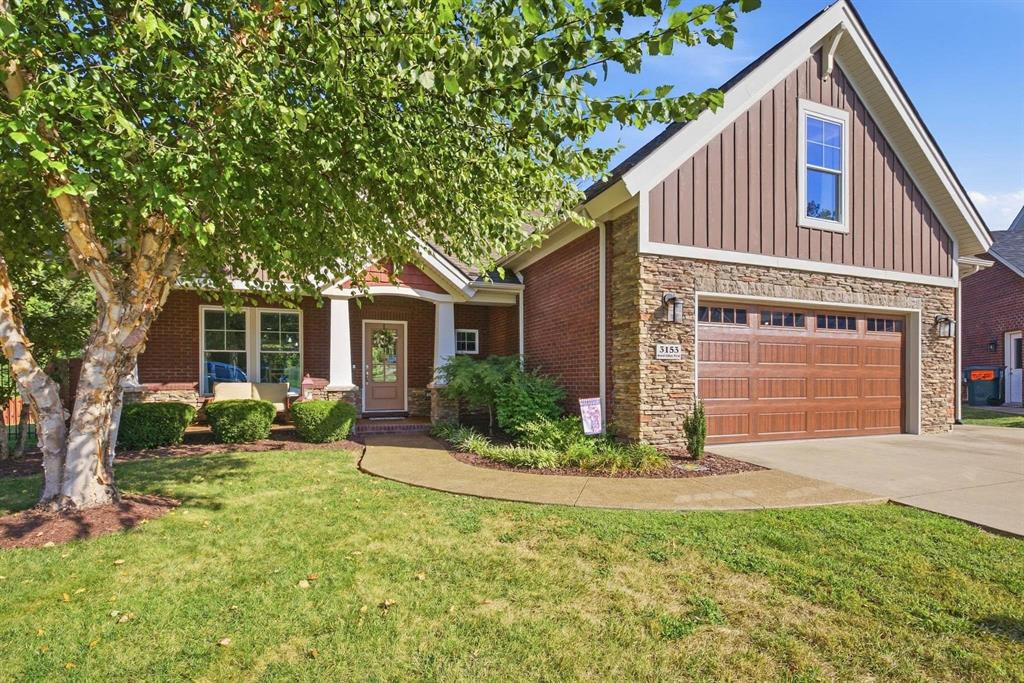
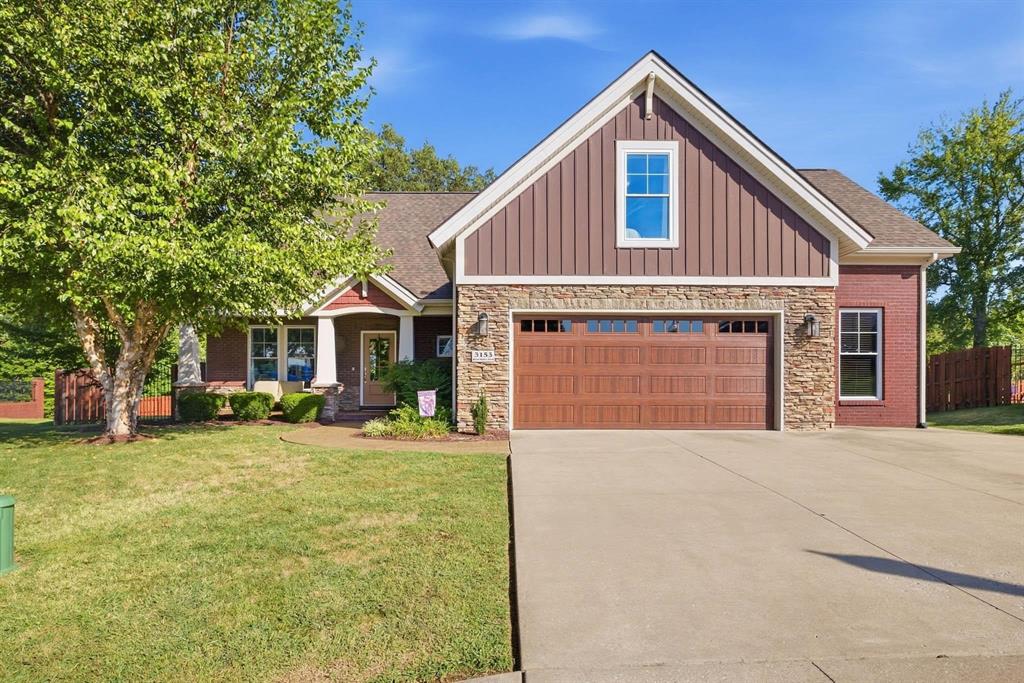
3153 Wood Valley Point, Owensboro, KY, 42303
3153 Wood Valley Point, Owensboro, KY, 42303Basics
- Date added: Added 23 hours ago
- Category: RESIDENTIAL
- Bedrooms: 4
- MLS ID: 95783
- Status: Active
- Bathrooms: 3
- Half baths: 1
Description
-
Description:
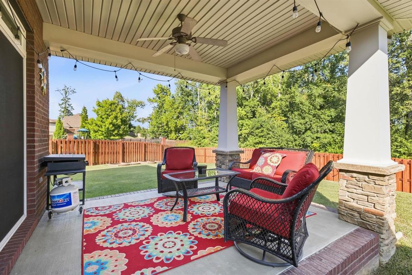
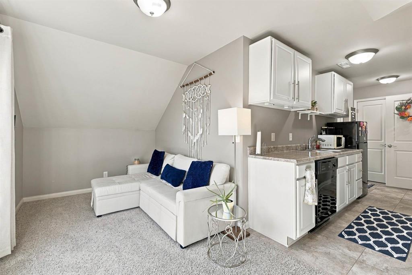
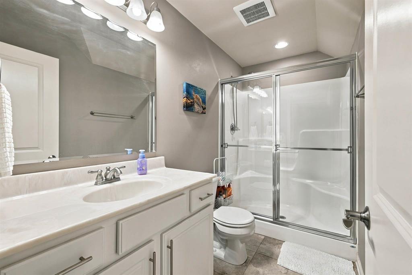
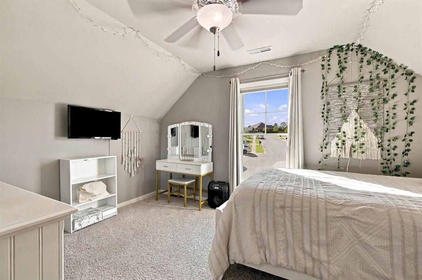
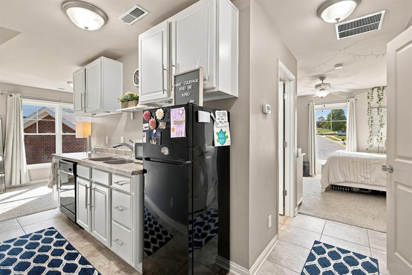
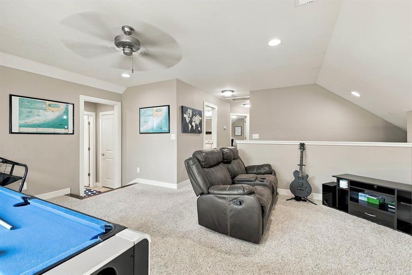
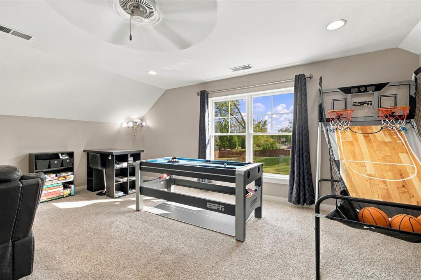
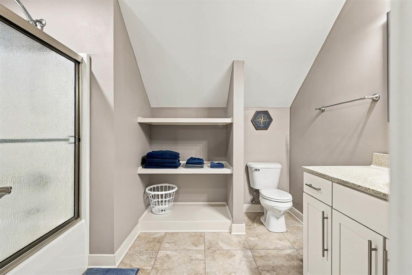
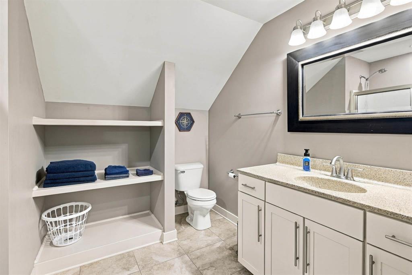
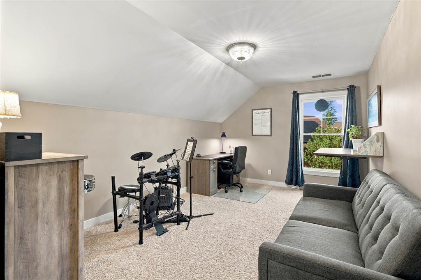
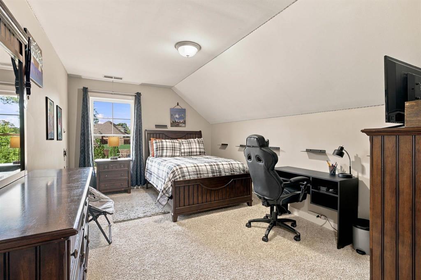
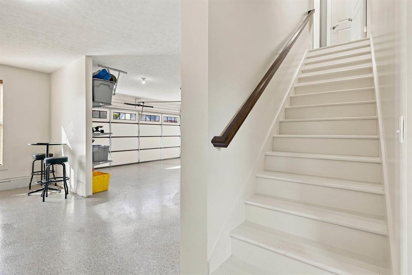
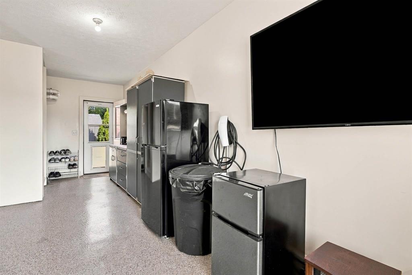
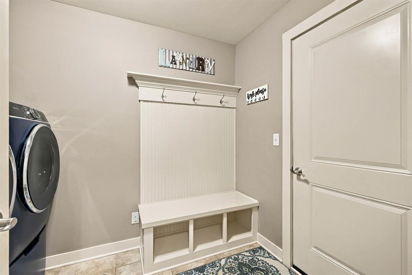
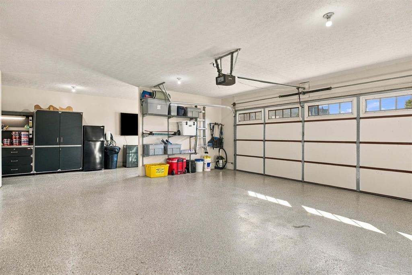
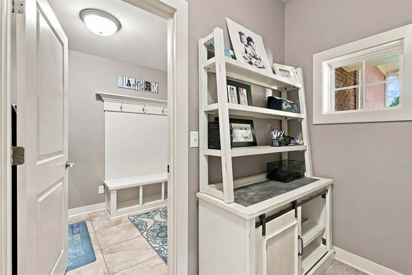
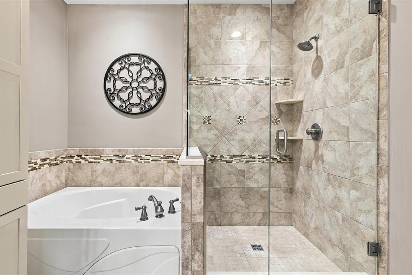
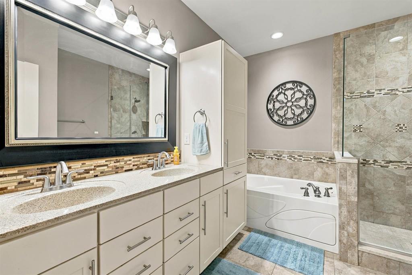
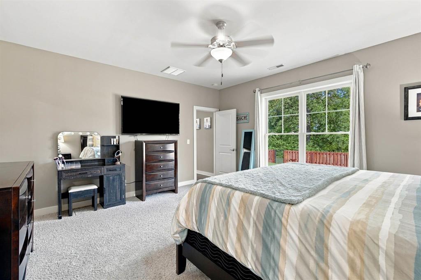
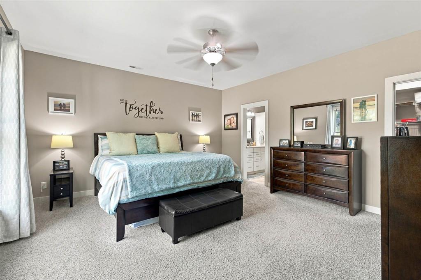
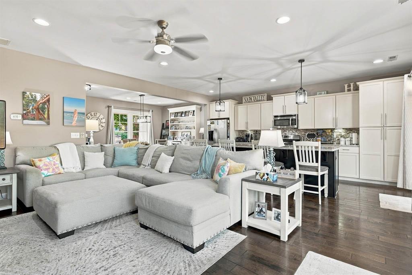
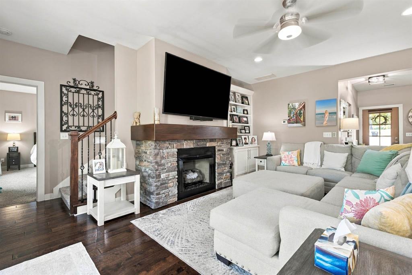
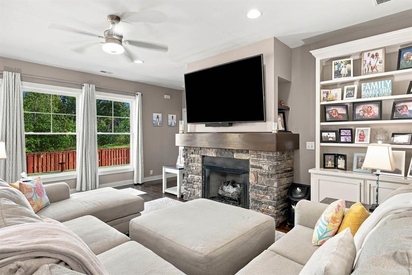
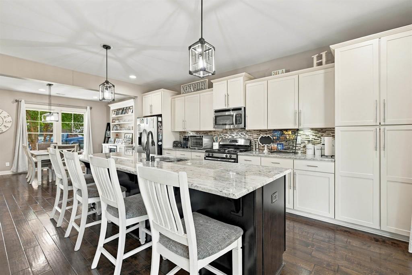
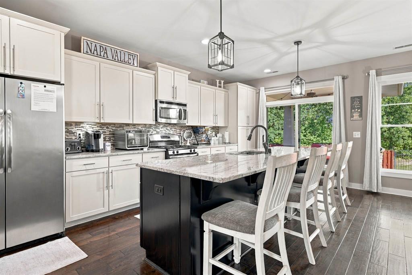
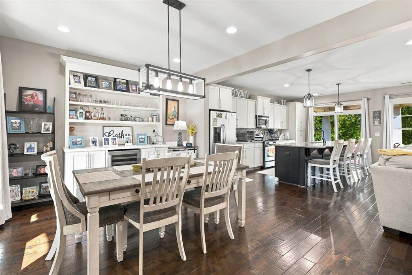
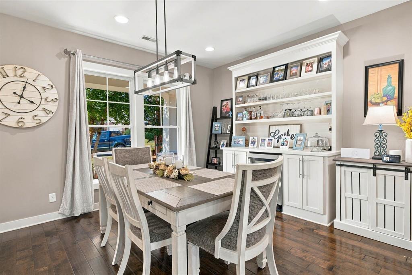
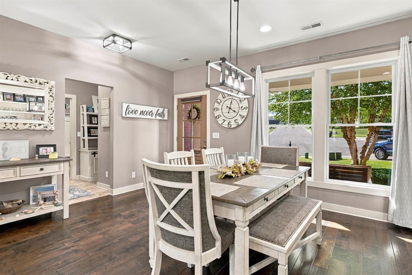
A rare find in Lake Forest! This beautifully maintained 4-bedroom, 3.5-bath home offers nearly 3,000 square feet of thoughtfully designed living space, including a complete private in-law suite. The main living area features an open floor plan with hardwood floors, a stone fireplace, built-in cabinetry and abundant natural light. The spacious kitchen offers white cabinetry, granite countertops, stainless appliances, a large island with seating and plenty of room for gathering and entertaining. One of the home's most unique features is the full in-law suite located above the garage, with access from both inside the home and the garage. Complete with its own bedroom, full bathroom, kitchen and living area, it's ideal for extended family, guests or anyone needing a private secondary living space. Outside, enjoy a covered patio overlooking the spacious fenced backyard with a wooded backdrop. Located in desirable Lake Forest, 3153 Wood Valley Point combines a flexible floor plan, attractive finishes and a hard-to-find second living arrangement. This is one you'll want to see in person.
Show all description
Details
- Total Finished Sq ft: 3102 sq ft
- Above Grade Finished SqFt (GLA): 3102 sq ft
- Below Grade/Basement Finished SF: 0 sq ft
- Lot Size: .257 acre acres
- Type: Single Family Residence
- County: Daviess
- Area/Subdivision: LAKE FOREST
- Garage Type: Garage-Double Attached
- Construction: Brick,Stone,Vinyl Siding
- Foundation: Slab
- Year built: 2013
- Area(neighborhood): Owensboro
- Heating System: Forced Air
- Floor covering: Carpet, Hardwood, Tile
- Basement: None
- Roof: Dimensional
Amenities & Features
- Interior Features: Granite, Master Downstairs, W/D Hookup, Walk-in Closet, Walk-in Shower
- Amenities:
- Features:
Listing Information
- Listing Provided Courtesy of: eXp Realty, LLC