
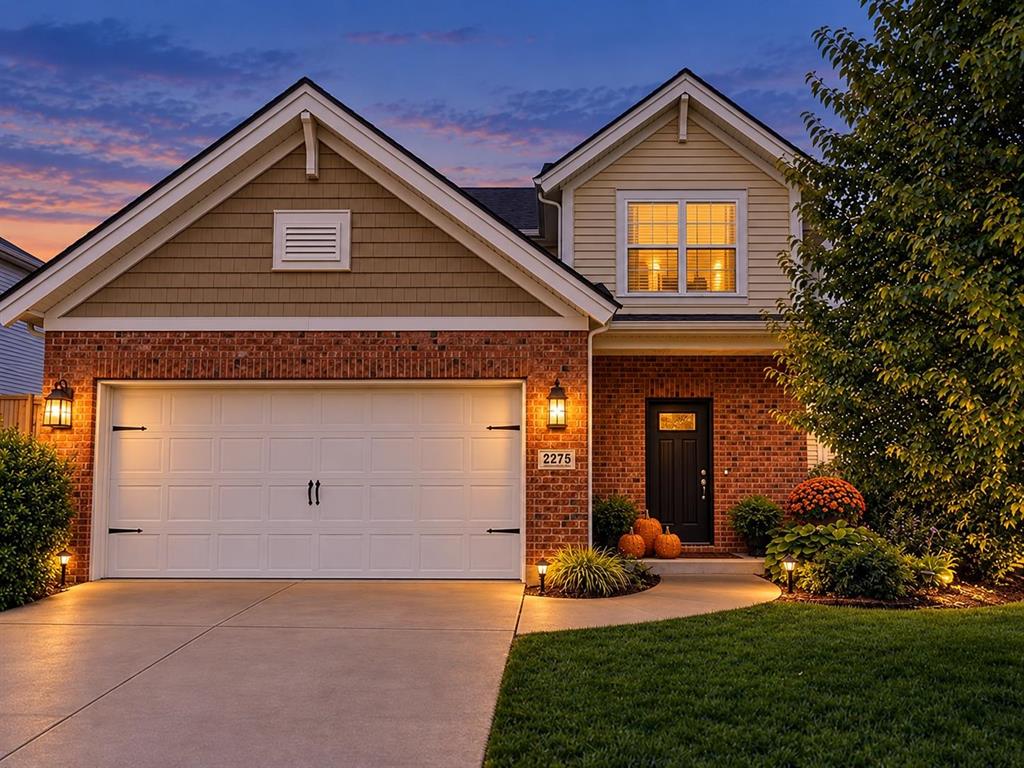











2275 Flowerette Ct, Utica, KY, 42376
2275 Flowerette Ct, Utica, KY, 42376Basics
- Date added: Added 2 months ago
- Category: RESIDENTIAL
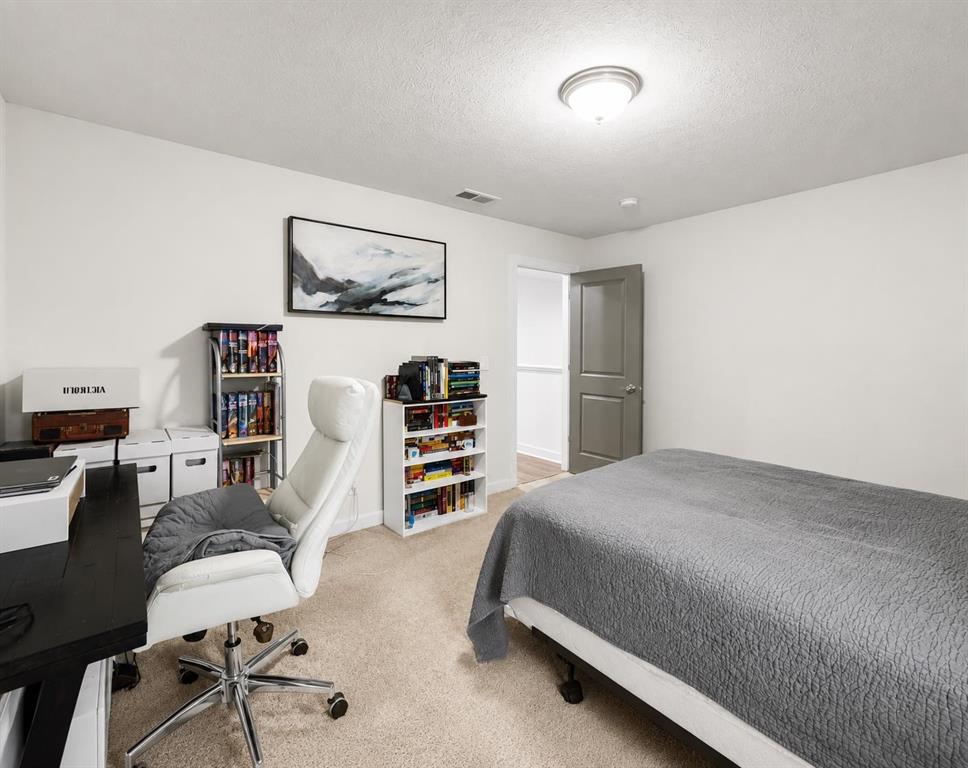
- Bedrooms: 4
- MLS ID: 95518
- Status: Active
- Bathrooms: 2
- Half baths: 1
Description
-
Description:
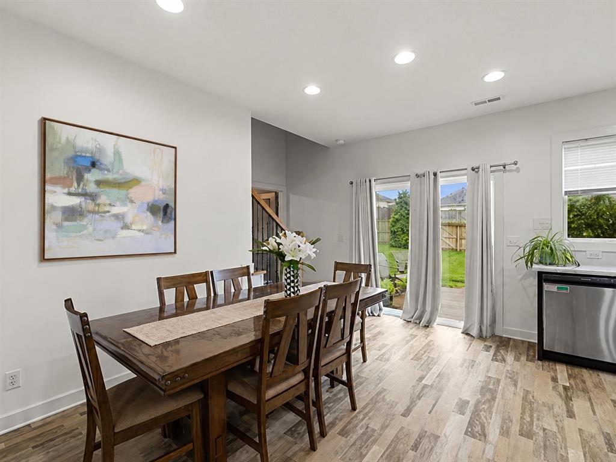
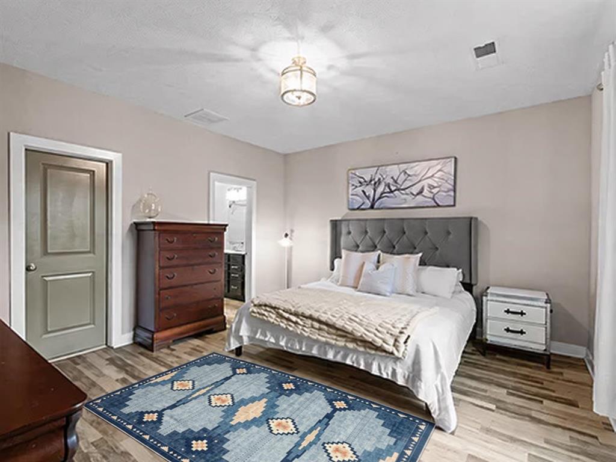
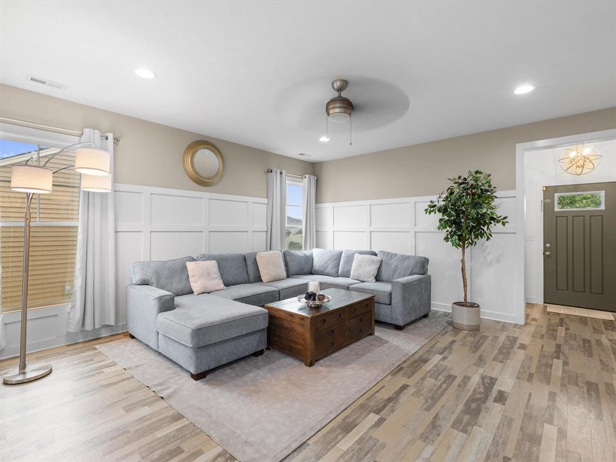
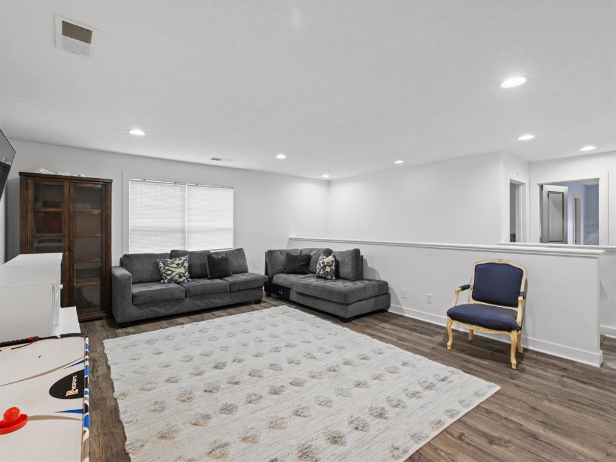
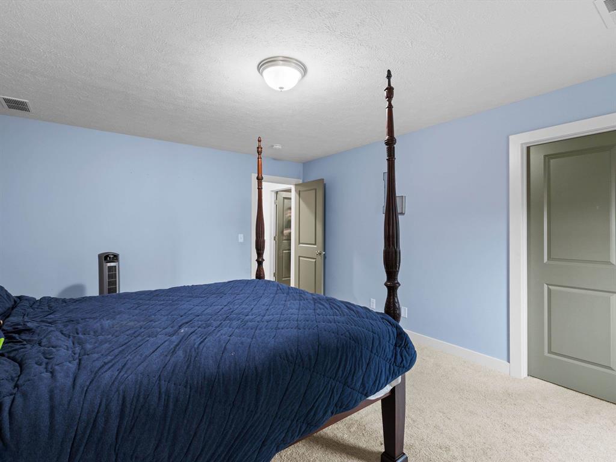
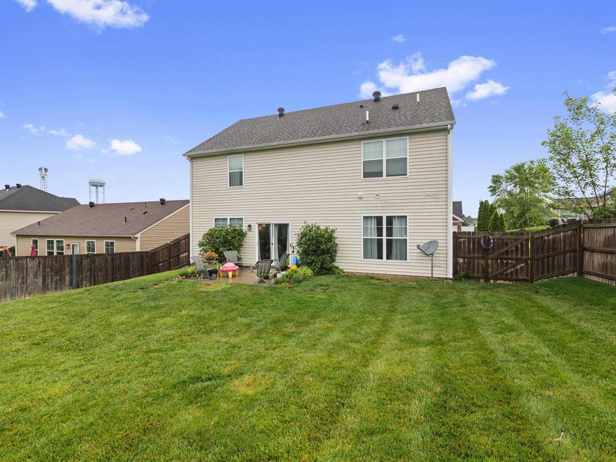
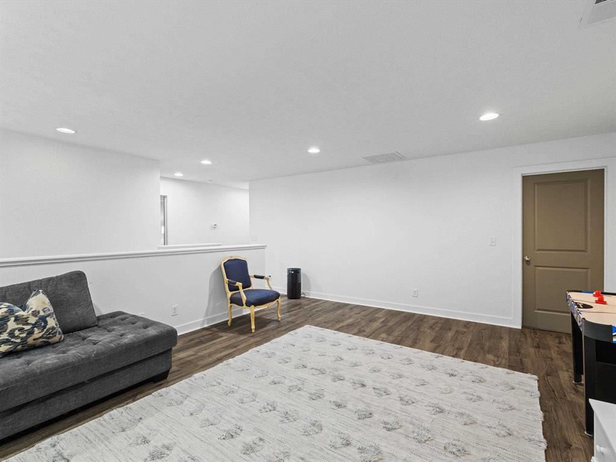
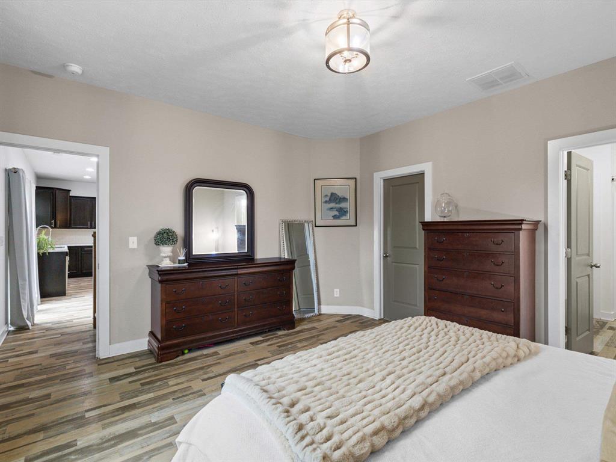
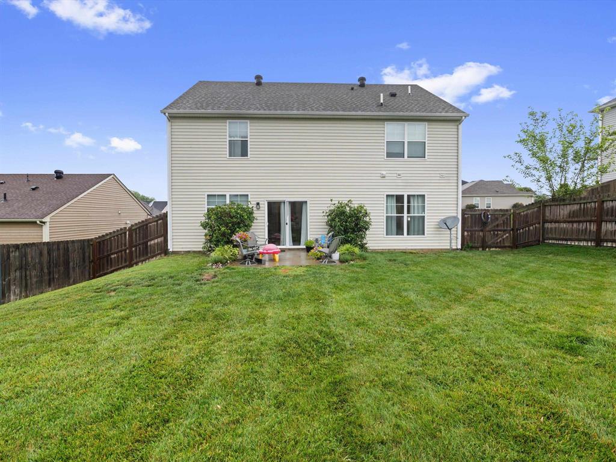
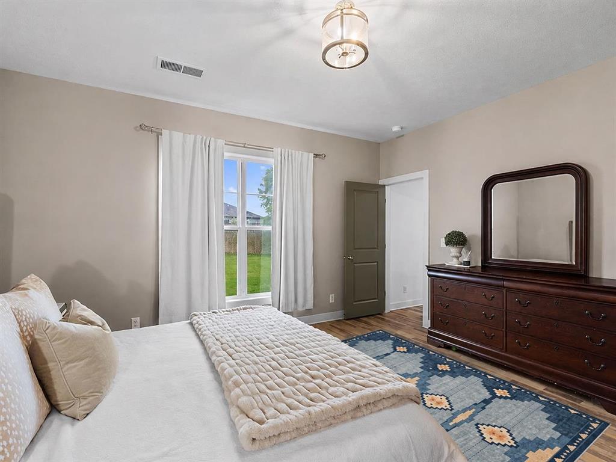
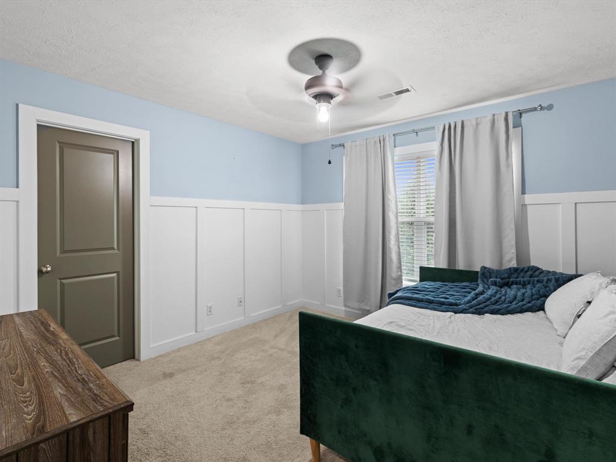
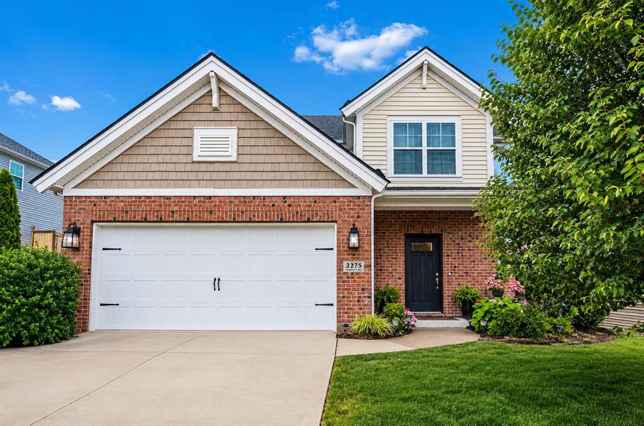
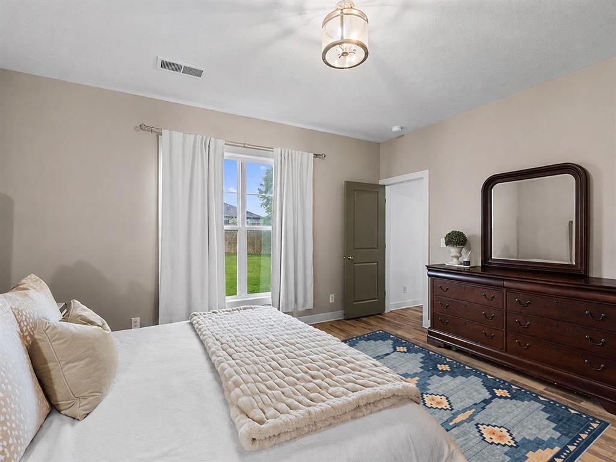
We have an assumable mortgage and motivated sellers!! Searching for the perfect balance of space, style, and unmatched value? Look no further than 2275 Flowerette Ct. This beautiful home in a quiet, centrally located cul-de-sac offers a rare opportunity to own a nearly 2,600-square-foot sanctuary at an incredible price. From the elegant custom wainscoting and designer fixtures to the convenience of a main-floor primary suite, every detail has been thoughtfully curated for effortless living. The heart of the home features a chefâs kitchen with a brand-new oven and newer dishwasher while the expansive upstairs bonus room provides the ultimate flexible space for movie nights, play, or relaxation. Step outside to your own private retreat, where mature landscaping and a fully fenced backyard create the perfect backdrop for memories to be made. "We bought this home for the space it gave our family to grow, but what we will miss most are the little moments tucked into every corner." Priced at $339,900, this property delivers exceptional value and square footage that is rarely found at this price point. Experience a home that truly has it all Schedule your tour today. Over 20%! That is the approximate savings you could receive! Due to relocation the sellers have listed this home well below other listings of the same floorplan. BUILT IN EQUITY!!Assumable mortgage available to qualified buyers. I am happy to help with more details.
Show all description
Details
- Total Finished Sq ft: 2594 sq ft
- Above Grade Finished SqFt (GLA): 2594 sq ft
- Below Grade/Basement Finished SF: 0 sq ft
- Lot Size: lot 180 acres
- Type: Single Family Residence
- County: Daviess
- Area/Subdivision: DEER VALLEY
- Garage Type: Garage-Double Attached
- Construction: Brick
- Foundation: Slab
- Year built: 2015
- Area(neighborhood): Owensboro
- Heating System: Forced Air
- Floor covering: Vinyl, Wall to Wall Carpet
- Basement: None
- Roof: Dimensional
Amenities & Features
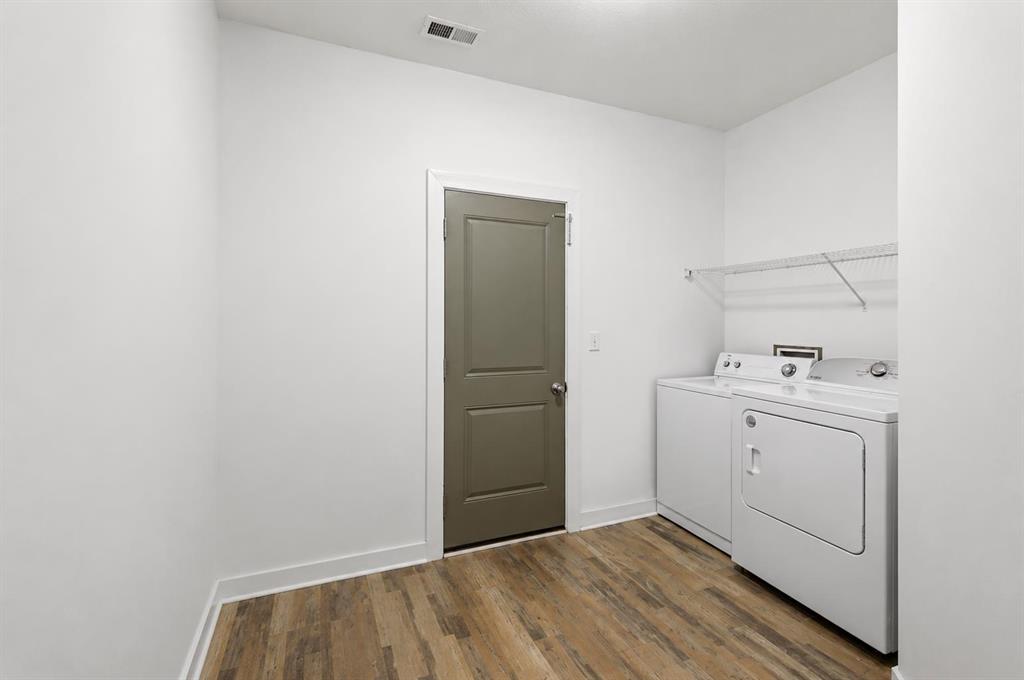
- Interior Features: Ceiling Fan(s), Master Downstairs, W/D Hookup, Walk-in Closet
- Amenities:
- Features:
Listing Information
- Listing Provided Courtesy of: RE/MAX Professional Realty Grp